 1 / 29
- Property type
- Bungalow
- Bedrooms
- 3
- Bathrooms
- 2
- Style
- -
- Land
- 0.4 acres
Our summary
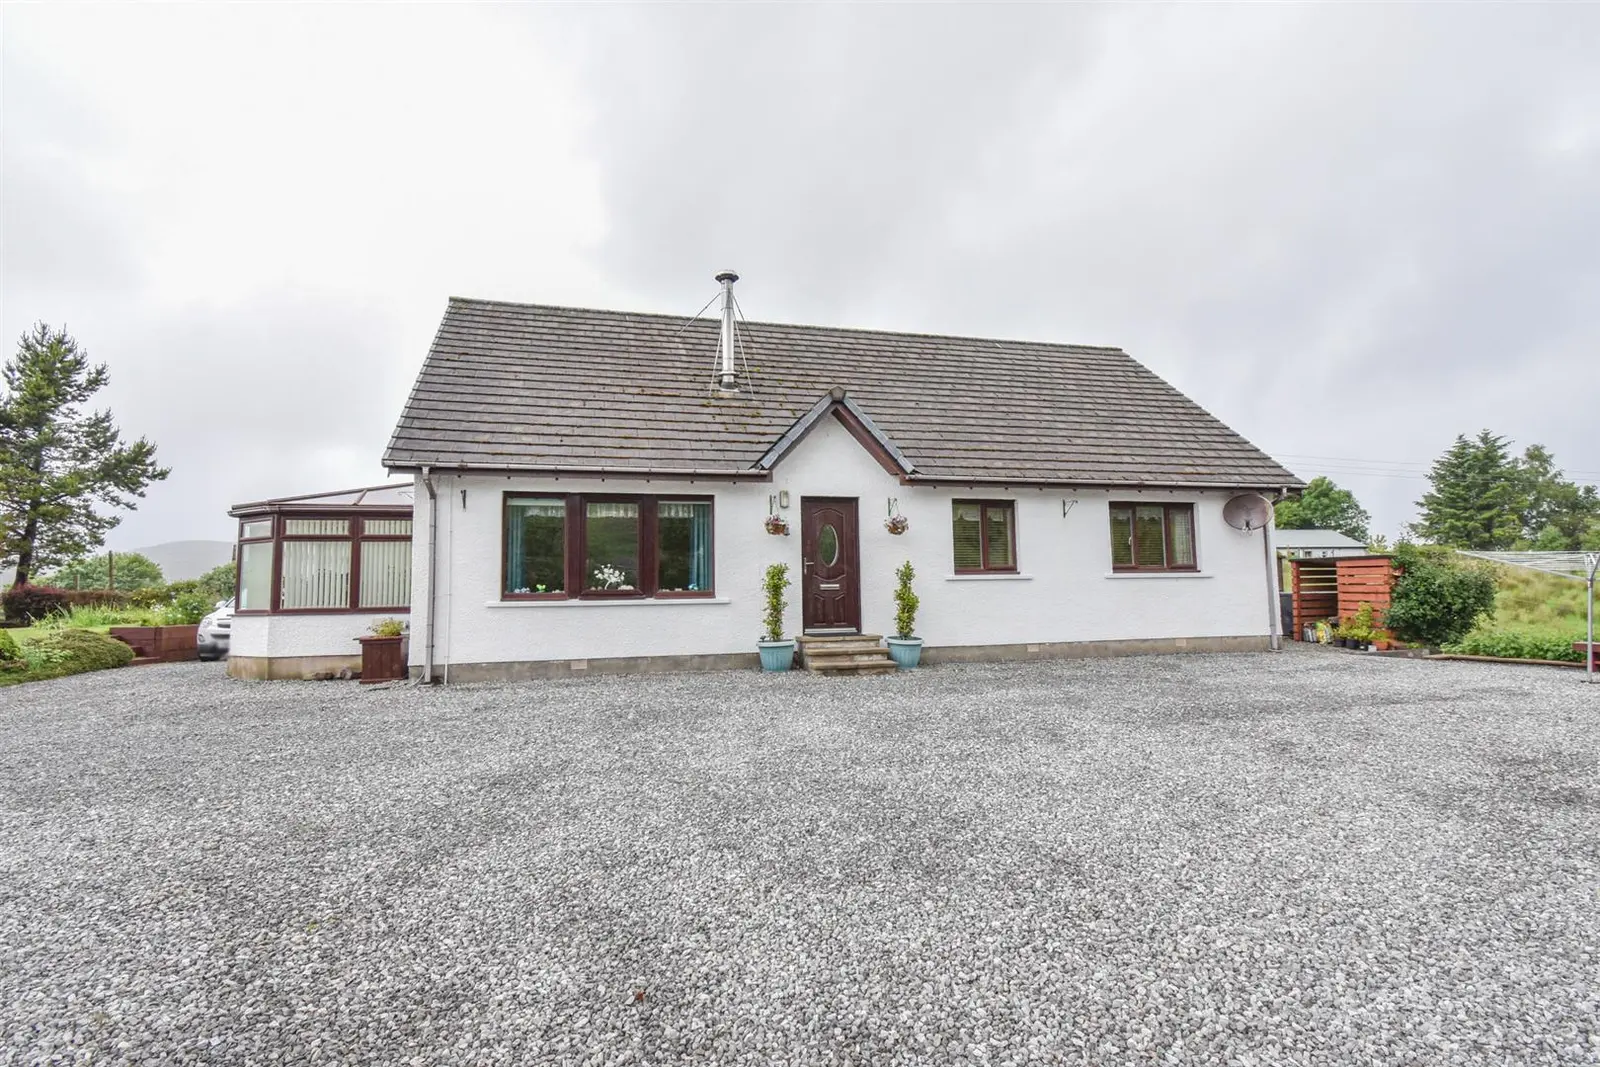
Newcroft is a spacious three-bedroom bungalow located in Elphin, surrounded by stunning countryside views. The home features a well-positioned conservatory, a wood-burning stove in the lounge, and a fully fitted kitchen with modern appliances. Set on a generous 0.4-acre plot, the property includes extensive garden grounds and ample off-road parking, making it an ideal retreat in a tranquil setting.
Description
Property Comfortably nestled between the surrounding countryside, and neighbouring hills, Newcroft is a spacious three bedroomed bungalow with extensive garden grounds that benefits from breathtaking views, double glazed windows and oil fired central heating. Viewing of this property is essential, not only to appreciate the tranquil setting but the accommodation within. Internally, the living space is spread over one level and offers a wealth of features including a well positioned conservatory, an en-suite shower room, tiled flooring and a fully fitted kitchen. Inside, a welcoming front vestibule and hallway leads to the lounge that hosts a wood burning stove on a slate hearth and has a large window to the front elevation that bathes the room in natural light as well as having a fantastic views over the hills of Elphin, and the dining room that comfortably fits a family sized dining table. Further to this is the conservatory, which lies to the side elevation and takes full advantage of the light and views, providing the perfect spot to sit on a spring morning and admire the landscape. The kitchen is fully fitted with wall and base mounted units with worktops and splashback tiling and has a Belfast sink with mixer tap and drainer. There is an integrated electric hob with extractor over, an electric oven and a dishwasher. This rooms gives access to the utility room, which has a cupboard and counter space, and washing machine and tumble dryer, both of which are included in the sale. Access to the rear elevation is gained from here. Down the hall, there are three double bedrooms all with fitted storage, while the principal bedroom has the advantage of an en-suite shower room. Completing the accommodation is the partially tiled bathroom which comprises a wash hand basin, a WC and a bath with shower over.
Outside, the bungalow occupies a generous plot extending to 0.4 acres, and afford breathtaking views from all angles. The front elevation is laid to gravel and is surrounded by lawn, shrubs and mature trees, whilst the driveway offers ample off-road parking for numerous vehicles. To the rear can be found a split level garden, featuring raised beds, two wooden sheds and a useful outdoor tap. This area is mostly laid to lawn, with a further gravel area keeping things low maintenance.
Elphin is a small hamlet approximately 15 miles from Ullapool with local primary schooling being located at Lochinver and secondary schooling being at Ullapool. Ullapool is an idyllic fishing village and popular tourist destination on the West Coast of Scotland. For a small population of just 1500, the village boasts an impressive range of amenities, as well as a wide array of outdoor activities, as well as being the ferry port for Stornoway. Locally owned shops, pubs, bookstores, cafes, restaurants, bottle shop and music venues offer Scottish hospitality, and Tesco Supermarket, post office, bank, leisure centre, museum, gallery, golf course and tourist information centre offer additional services. Entrance Vestibule
approx 1.57m x 1.65m (approx 5'1" x 5'4")
Entrance Hall Lounge
approx 4.47m x 4.62m (approx 14'7" x 15'1")
Dining Room
approx 2.98m x 3.26m (approx 9'9" x 10'8")
Conservatory
approx 4.47m x 2.69m (approx 14'7" x 8'9")
Kitchen
approx 2.83m x 3.32m (approx 9'3" x 10'10")
Utility Room
approx 1.90m x 1.87m (approx 6'2" x 6'1")
Bedroom One
approx 3.67m x 3.33m (approx 12'0" x 10'11")
Bedroom One En-Suite Shower Room
approx 1.33m x 2.40m (approx 4'4" x 7'10")
Bedroom Two
approx 3.07m x 3.54m (approx 10'0" x 11'7")
Bedroom Three
approx 3.32m x 2.56m (approx 10'10" x 8'4")
Bathroom
approx 3.40m x 1.28m (approx 11'1" x 4'2")
Services Mains water, electricity and drainage is to a private septic tank. Extras All carpets, fitted floor coverings, curtains, blinds and white goods. All furniture is included in the sale. Heating Oil fired central heating. Glazing Double glazed windows throughout. Council Tax Band D Viewing Strictly by appointment via Munro & Noble Property Shop - Telephone 01463 22 55 33. Entry By mutual agreement. Home Report Home Report Valuation - £260,000
A full Home Report is available via Munro & Noble website.