 1 / 60
- Property type
- Bungalow
- Bedrooms
- 4
- Bathrooms
- 2
- Style
- Traditional
Our summary
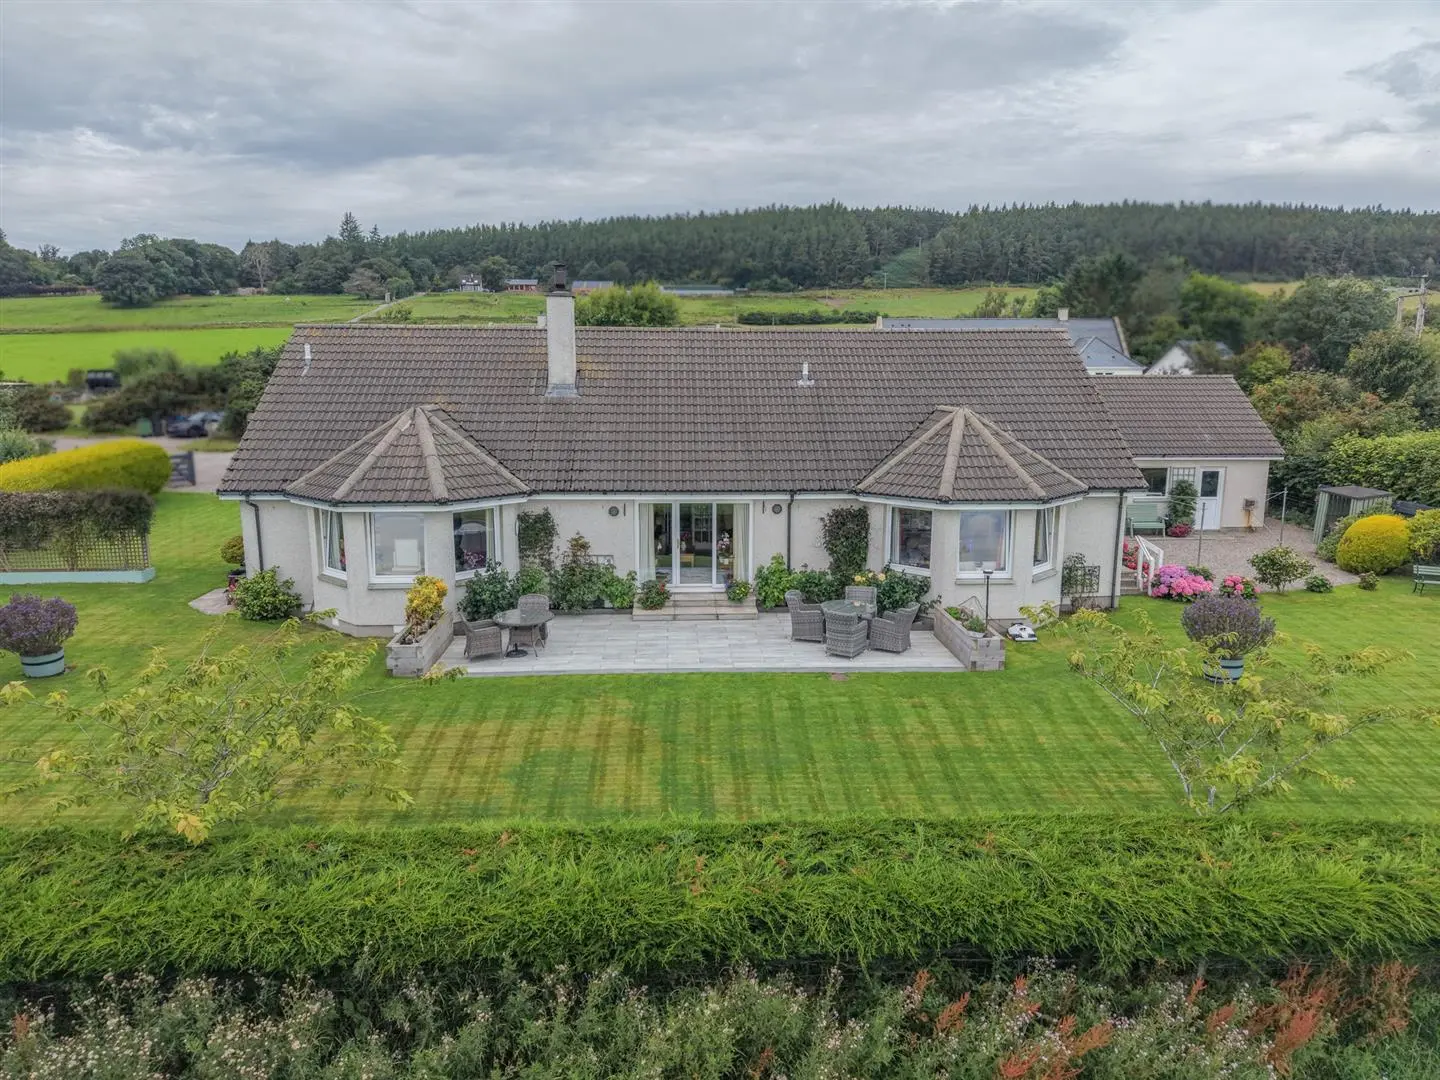
Lagan Tigh is a four-bedroom bungalow located on the outskirts of Fortrose, offering spacious living with panoramic views of the Moray Firth. The home features a modern Magnet kitchen with high-quality NEFF appliances, underfloor heating, and a stylish lounge with an open fire. Surrounded by landscaped gardens, the property includes a detached double garage and a beautiful outdoor seating area, making it ideal for family living and entertaining.
Description
Property Nestled in the tranquil countryside on the outskirts of Fortrose, Lagan Tigh is an exceptional, four bedroomed bungalow which offers an unparalleled blend of spaciousness and comfort, while having the advantage of substantial garden grounds that perfectly frame the panoramic views overlooking the Moray Firth. The current owners have sought perfection through a number of detail-oriented additions, with the home offering a plethora of features including a Magnet fitted kitchen, underfloor heating in the en-suite and bathroom, beautiful interior, loft space, as well as oil fired central heating and double glazed windows. In immaculate order throughout, the property has been designed for comfortable family living and will also appeal to professionals working from home due to is practical layout. Inside, a triple aspect vestibule and spacious hallway leads to the kitchen/dining room and the stylish lounge which features a cosy open fire and is soaked in warm, ambient light through the large windows and patio door which open onto the super seating area/garden, offering indoor/outdoor living. Glass panelled doors lead to the sitting room, a great versatile space which is currently utilised as a study/home office. The modern kitchen is practical and offers an extensive range of Magnet mounted units with Quartz worktops, and is supplied with high quality NEFF integrated appliances including an induction hob, double ovens with microwave and grill, a coffee machine, fridge-freezer and a dishwasher. There is a 1 ½ sink drainer and waste disposal unit, an instant hot water tap, splashbacks, inset lights, and a breakfast bar for casual dining, alongside the double aspect dining room, making it ideal for both everyday living and entertaining. Adjacent to the kitchen is the utility room which gives access to the side garden, and is fully equipped with a washing machine, tumble dryer and cabinets. The hallway also gives access to three cupboards, one which is plumbed to be a WC and four bright and airy double bedrooms, all of which boast mirrored wardrobes, with the principal bedroom having the perk of an en-suite shower room and views over the Moray Firth through its large bay windows. Completing the accommodation is the elegant bathroom which consists of a wet-walled shower cubicle with double shower head, a WC, and a floating wash hand basin, while a jacuzzi bathtub adds a little bit of luxury to an already stunning room.
Outside, the glorious landscaped gardens surround the property and are perfectly positioned to take in the panoramic views of the stunning Moray Firth and beyond. A sweeping, gravel driveway allows sufficient off-street parking and turning for a number of vehicles, and leads to the detached double garage which is fitted with electric, lighting, water and electric doors. The manicured gardens are enclosed by hedging, providing a degree of privacy and are thoughtfully decorated with a variety of colourful flowers, potted shrubs and mature trees. Lying to the rear is an area of lawn which has been well maintained, along with a gravel area hosting a neat log store and drying area. The impressive outdoor seating area features chic Porcelain tiles and presents a flawless setting for enjoying slow mornings, al-fresco dining, sun worshipping, or just taking in the uninterrupted views of the surrounding countryside. Viewing of this property is essential as it occupies an extensive plot, and is the perfect purchase for those wanting a quality family home in serene location. Entrance Vestibule
approx 2.41m x 2.65m (approx 7'10" x 8'8")
Entrance Hallway Bedroom Four
approx 3.40m x 3.00m (approx 11'1" x 9'10")
Cupboard/Possible WC
approx 1.41m x 2.00m (approx 4'7" x 6'6")
Kitchen/Breakfast Room
approx 3.30m x 5.09m (approx 10'9" x 16'8")
Dining Room
approx 4.00m x 3.00m (approx 13'1" x 9'10")
Utility Room
approx 1.50m x 2.51m (approx 4'11" x 8'2")
Sitting Room
approx 5.01m x 4.31m (approx 16'5" x 14'1")
Lounge
approx 5.92m x 4.60m (approx 19'5" x 15'1")
Bedroom One
approx 3.60m x 5.39m (approx 11'9" x 17'8")
Bedroom One En-Suite Shower Room
approx 2.98m x 1.47m (approx 9'9" x 4'9")
Bathroom
approx 2.78m x 2.49m (at widest point) (approx 9'1
Bedroom Two
approx 3.70m x 3.01m (approx 12'1" x 9'10")
Bedroom Three
approx 3.70m x 3.01m (approx 12'1" x 9'10")
Double Garage
approx 5.95m x 6.00m (approx 19'6" x 19'8")
Services Mains water and electricity. Drainage is to a septic tank. Extras All carpets, fitted floor coverings, and blinds. Washing machine, tumble dryer and a selection of potted plants. The Loch Skerrow sign is not included in the sale. Heating Oil fired central heating. Glazing Double glazed windows throughout. Council Tax Band G Viewing Strictly by appointment via Munro & Noble Property Shop - Telephone Entry By mutual agreement. Home Report Home Report Valuation - £435,000
A full Home Report is available via Munro & Noble website.