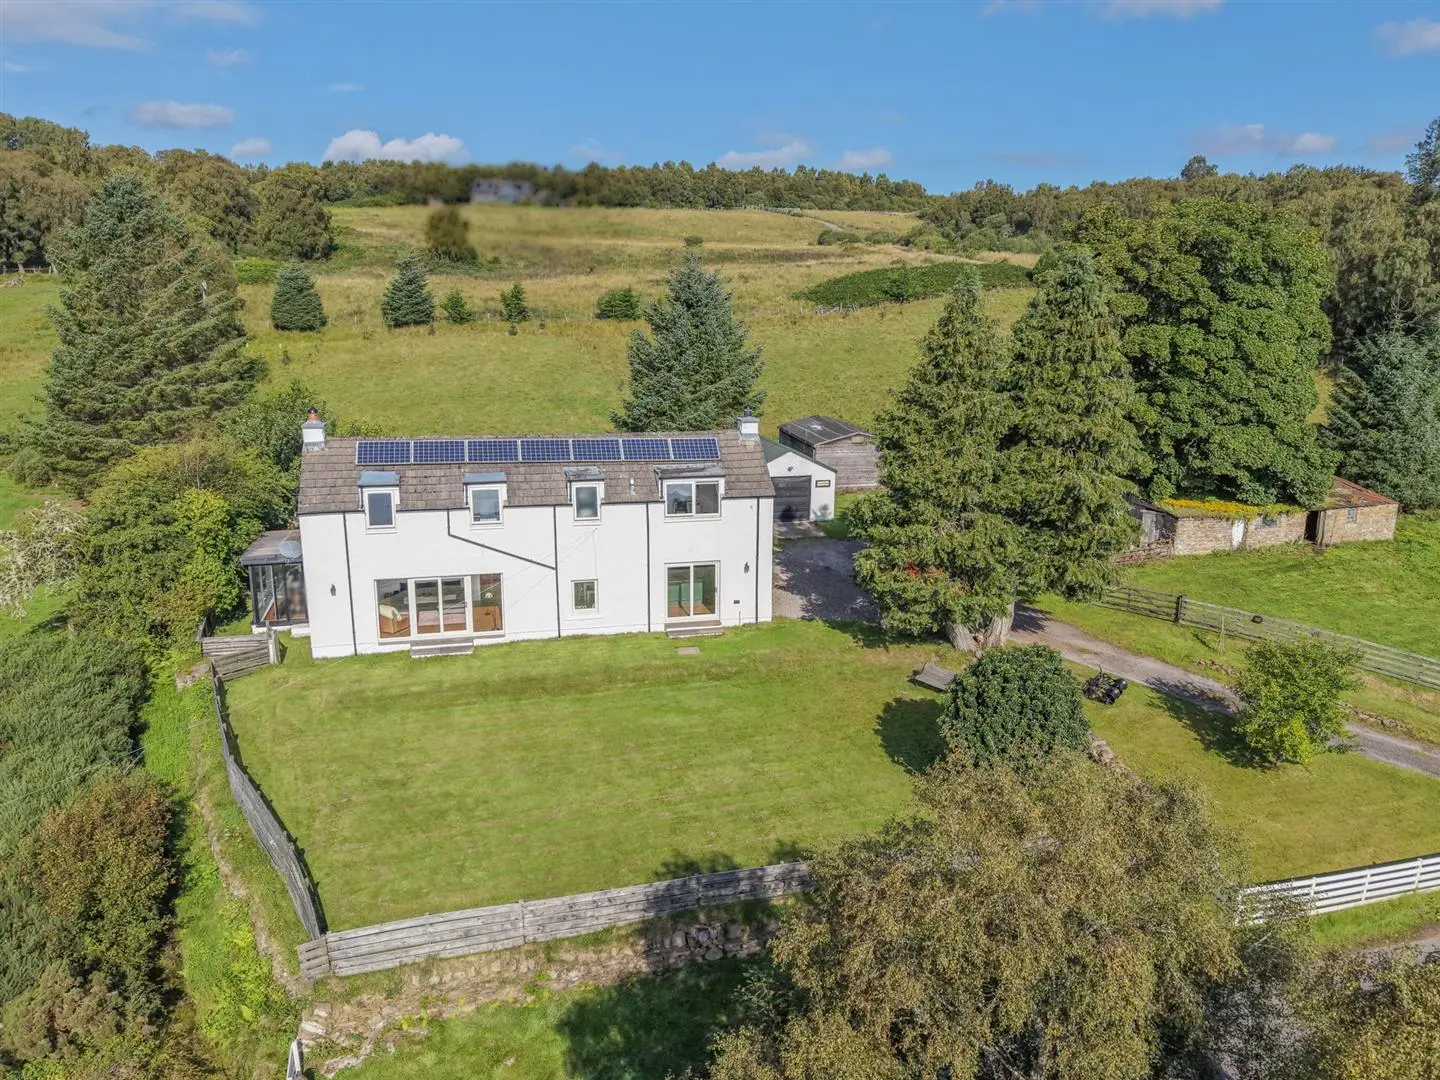
 1 / 43
- Property type
- Detached
- Bedrooms
- 4
- Bathrooms
- 2
- Style
- Contemporary
- Land
- 2.5 acres
Our summary
Tigh Ban is a stunning four-bedroom detached villa located in Bunloit, Drumnadrochit, offering dramatic views of Loch Ness. Set on an elevated plot of approximately 2.5 acres, this beautifully modernized home features a spacious kitchen with a central island, a cozy lounge with a wood-burning stove, and a sunroom that doubles as an office. The property also includes a detached garage, stables, and a paddock, making it ideal for those interested in rural living and outdoor activities.
Description
Property Peacefully nestled amongst the tranquil countryside and neighbouring woodland in the serene hamlet of Bunloit, just 3 miles from Drumnadrochit, Tigh Ban is a stunning, four bedroomed detached villa which offers an exceptional blend of comfort and spaciousness, whilst also having the advantage of dramatic views across the stunning Loch Ness. This beautifully presented home is sure to appeal to buyers looking to live in one of the Highlands’ most stunning areas of natural beauty, as it enjoys an elevated plot extending to approximately 2.5 acres and includes a detached garage, along with stables and a paddock, ideal for those looking to keep sheep/horses. Carefully extended and modernised by the current owners who have sought perfection through a number of detail-oriented additions which feature a Howdens kitchen with small log burning stove, Engineered Oak flooring and doors, and solar panels, viewing is essential to appreciate the setting, as well as the clever use of glazing which will immediately impress purchasers. Stepping inside you’re greeted by an inviting entrance hallway, off which can be found a useful WC and practical utility room, a double bedroom, the lounge and a double aspect kitchen/diner. The room is undoubtedly one of the standout features of this home, and hosts a central island, complete with induction hob and extractor fan above, an integral electric eye-level oven/grill and microwave and dishwasher. There is modern, mounted cabinetry and ample worktop space, complimented by a Belfast sink. A patio door allows access to front garden, bringing the outside in, whilst the generous dining area sets the stage for dining and entertaining and has a further door to the comfortable and spacious lounge. The recessed log burning stove on a slate hearth takes focal point in the bright but cosy room, alongside the large windows and patio door which lies to the front. The well positioned sunroom doubles as an office, and overlooks the lovely garden. The principal bedroom has a built-in-wardrobe, and a useful door to the side. It is further enhanced by a private, fully tiled en-suite shower room. Upstairs is dedicated to the sleeping accommodation, where three further bedrooms are arranged with fitted storage and all boast uninterrupted views towards Loch Ness. The family bathroom is also on this level and comes complete with a vanity wash hand basin, WC, a bath with double shower head over and stylish tiling. Further pleasing features include oil fired central and double glazed windows.
Outside, the property is accessed via ranch style gates which lead to the driveway, parking area and the garage, which has power and lights. The gardens are laid to lawn with areas of gravel, and feature colourful flowers, mature trees and seating areas to enjoy the pleasant outlook and views. The land stretches to the side and rear, and are enclosed by wire and post fencing, and has a variety of uses.
Drumnadrochit lies on the west shore of Loch Ness, 13 miles from Inverness. Fantastic local amenities include a supermarket, restaurants, a bank and part time post office, doctors surgery, and a well respected primary and secondary school, along with super after school clubs and care. Entrance Hall Kitchen/Diner
approx 7.85m x 4.32m (at widest point) (approx 25'
Lounge
approx 6.10m x 3.58m (approx 20'0" x 11'8")
Sunroom
approx 3.36m x 2.04m (approx 11'0" x 6'8")
Bedroom One
approx 3.59m x 4.16m (approx 11'9" x 13'7")
En-Suite Shower Room
approx 2.08m x 1.83m (approx 6'9" x 6'0")
Utility Room
approx 2.25m x 1.60m (approx 7'4" x 5'2")
WC
approx 1.26m x 1.65m (approx 4'1" x 5'4")
Landing Bedroom Two
approx 4.22m x 4.35m (approx 13'10" x 14'3")
Bathroom
approx 2.65m x 2.03m (approx 8'8" x 6'7")
Bedroom Four
approx 2.05m x 3.80m (approx 6'8" x 12'5")
Bedroom Three
approx 3.61m x 4.29m (approx 11'10" x 14'0")
Garage
approx 4.31m x 6.32m (approx 14'1" x 20'8")
Services Mains electricity. Private water supply via a Borehole and drainage is to a septic. Extras All carpets, fitted floor coverings, curtains and blinds. Washing machine, tumble dryer and fridge-freezer. Heating Oil fired central heating, supplemented by two log burning stoves. Glazing Double glazed windows throughout. Viewing Strictly by appointment via Munro & Noble Property Shop -Telephone 01463 22 55 33. Council Tax Band E Entry By mutual agreement. Home Report Home Report Valuation - £500,000
A full Home Report is available via Munro & Noble website. Directions From Inverness follow the A82 signposted Fort William. Follow this road for approximately 16 miles until you reach Drumnadrochit. Drive through Drumnadrochit until you reach a signpost for Bunloit on the right hand side. Turn right and follow the road for approximately 3 miles. The property is situated on the right just past Ancarraig Lodges.