 1 / 26
- Property type
- Bungalow
- Bedrooms
- 3
- Bathrooms
- 2
- Style
- Traditional
Our summary
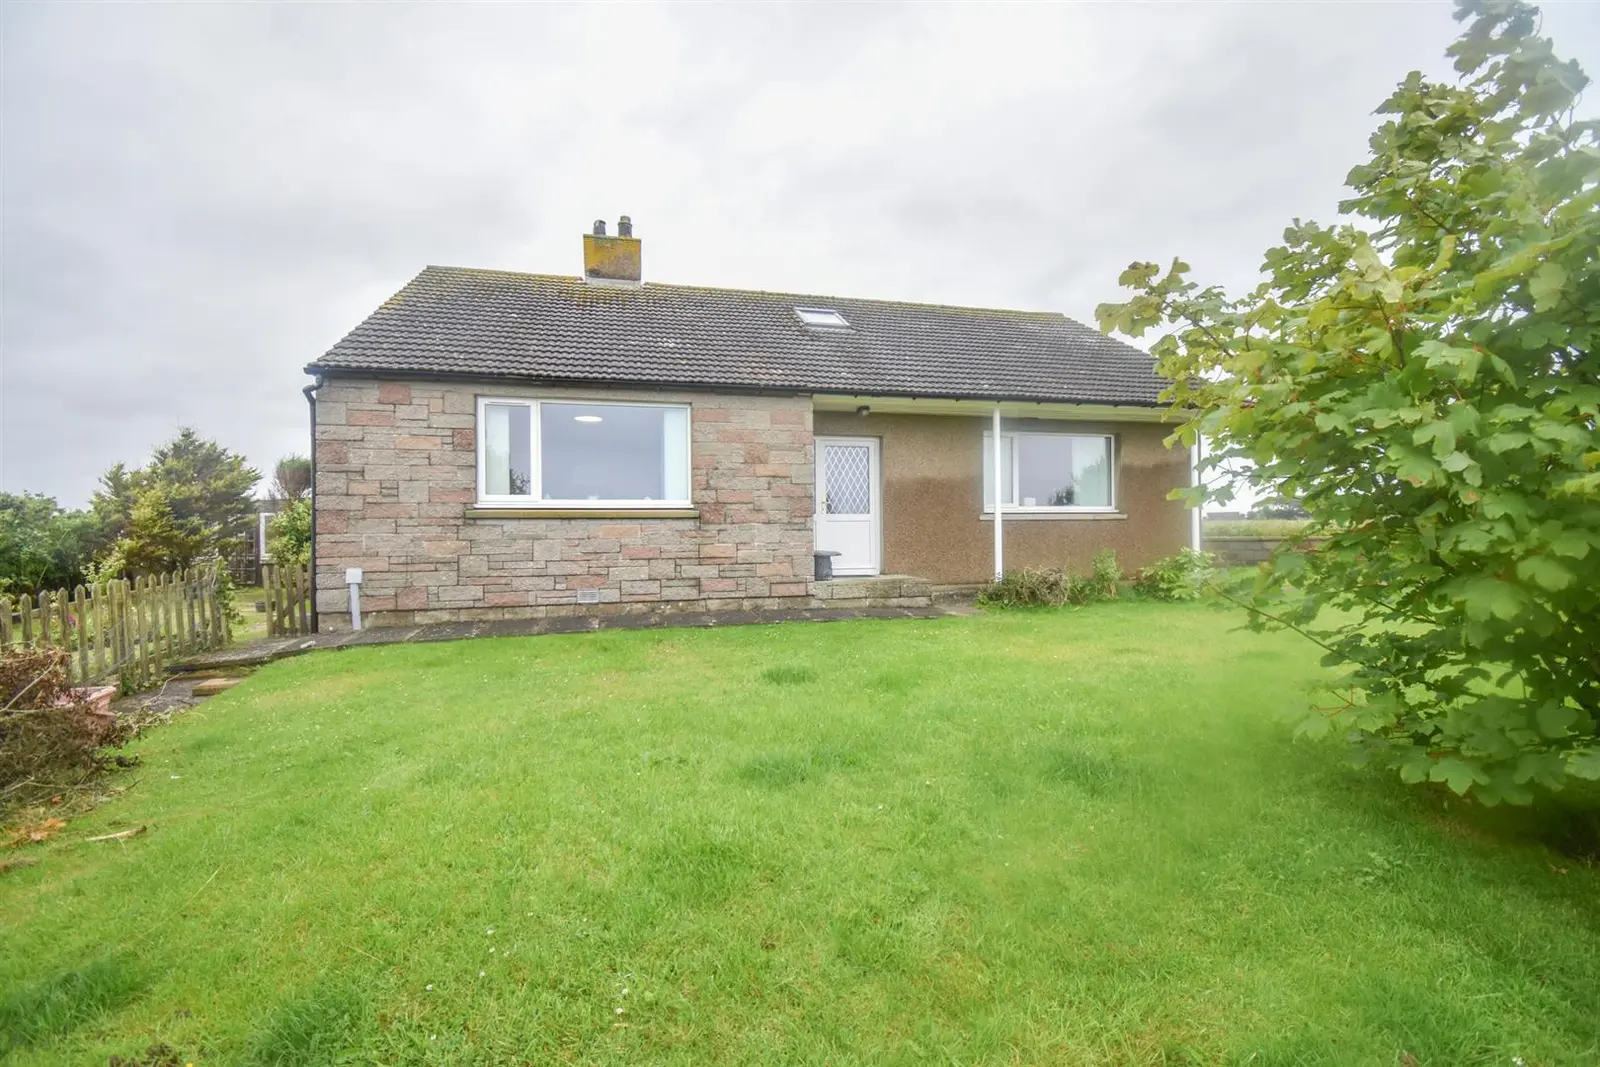
This modern three-bedroom detached bungalow in Reiss offers a bright double aspect lounge with French doors leading to the garden, a newly fitted kitchen by Ashley Ann, and a practical utility room. The property features a well-maintained garden surrounded by picturesque countryside, an integral garage, and ample storage space, including a floored loft. Located just a short drive from Wick, it provides easy access to local amenities and leisure opportunities.
Description
PROPERTY A fantastic opportunity to purchase a modern, three bedroomed detached bungalow, perfectly positioned in the picturesque countryside village of Reiss. Pleasing features include double glazed windows, along with oil fired central heating and a largely floored loft space. Subject to gaining the relevant warrants and permissions, this superb space has potential for a variety of uses to suit families needs.You are welcomed into the property via an entrance vestibule, that leads to the hallway and two good sized cupboards. An archway guides you to the bright but cosy, double aspect lounge, which has French doors to the rear garden and overlooks the neighbouring countryside, and the generously sized fitted kitchen. The newly fitted kitchen is by the respected Ashley Ann and comprises sleek wall and base mounted units with worktops and splashback tilling, and a sink with drainer and mixer tap. There are modern integral appliances including an electric oven/grill and microwave, a hob with extractor hood over, a fridge-freezer and dishwasher. Off the kitchen is a rear vestibule, which gives access to the garage, a practical utility room which has space for white goods, and a shower room complete with wash hand basin, WC and electric shower with wet-walling cubicle. All three bedrooms are great in size, with the principal bedroom benefiting from a built-in wardrobe and front facing window, giving the room plenty of natural light. The main shower room completes the residence and is also designed by Ashley Ann, creating a luxury and stylish room with tiling and panelling. It comprises a wash hand basin, WC and a walk-in shower.
Outside, the property is surrounded by the glorious countryside, giving a pleasing outlook and has garden grounds to the front, side and rear elevation. The front is laid to lawn, with a selection of shrubs and mature trees, and is enclosed by walling. The integral single garage benefits from an electric door and electricity and lies to the rear of the property. Also located here is a green house, and an area of lawn, with further trees and shrubs.
Reiss lies on the outskirts of Wick, which is just a short drive away. Wick itself is the most northerly town on the East Coast of Caithness and is located on the famous North Coast 500 (NC500) tourist route. The vibrant town offers good shopping, with a number of stores including a Tesco Supermarket, Boots Chemist, Argos, Pets at Home, B&M, Screwfix and Lidl. There are many leisure opportunities including a golf course and squash club, plus a public swimming pool/gymnasium. The property is within commuting distance of all amenities, including both Primary and Secondary Schooling, Caithness General Hospital and Doctors Surgery. The town also boasts a banking hub, a post office, and an airport. Entrance Vestibule
approx 1.86m x 1.19m (approx 6'1" x 3'10")
Entrance Hall Lounge
approx 4.85m x 4.55m (approx 15'10" x 14'11")
Kitchen/Diner
approx 3.75m x 4.14m (approx 12'3" x 13'6")
Rear Vestibule
approx 1.86m x 1.48m (approx 6'1" x 4'10")
Utility Room
approx 2.46m x 1.54m (approx 8'0" x 5'0")
Shower Room Two
approx 2.35m x 1.93m (approx 7'8" x 6'3")
Shower Room One
approx 3.03m x 1.99m (approx 9'11" x 6'6")
Bedroom One
approx 4.92m x 3.48m (approx 16'1" x 11'5")
Bedroom Two
approx 4.15m x 2.98m (approx 13'7" x 9'9")
Bedroom Three
approx 2.73m x 3.06m (approx 8'11" x 10'0")
Loft
approx 8.26m x 3.98m (approx 27'1" x 13'0")
Garage
approx 3.35m x 5.83m (approx 10'11" x 19'1")
Services Mains water, electricity and drainage. Extras All carpets, fitted floor coverings, curtains and blinds. Heating Oil fired central heating. Council Tax Band D Viewing Strictly by appointment via Munro & Noble Property Shop - Telephone 01955 602 222 Entry By mutual agreement. Home Report Home Report Valuation - £245,000
A full Home Report is available via Munro & Noble website.