 1 / 19
- Property type
- Terraced
- Bedrooms
- 2
- Bathrooms
- 1
- Style
- Cottage
Our summary
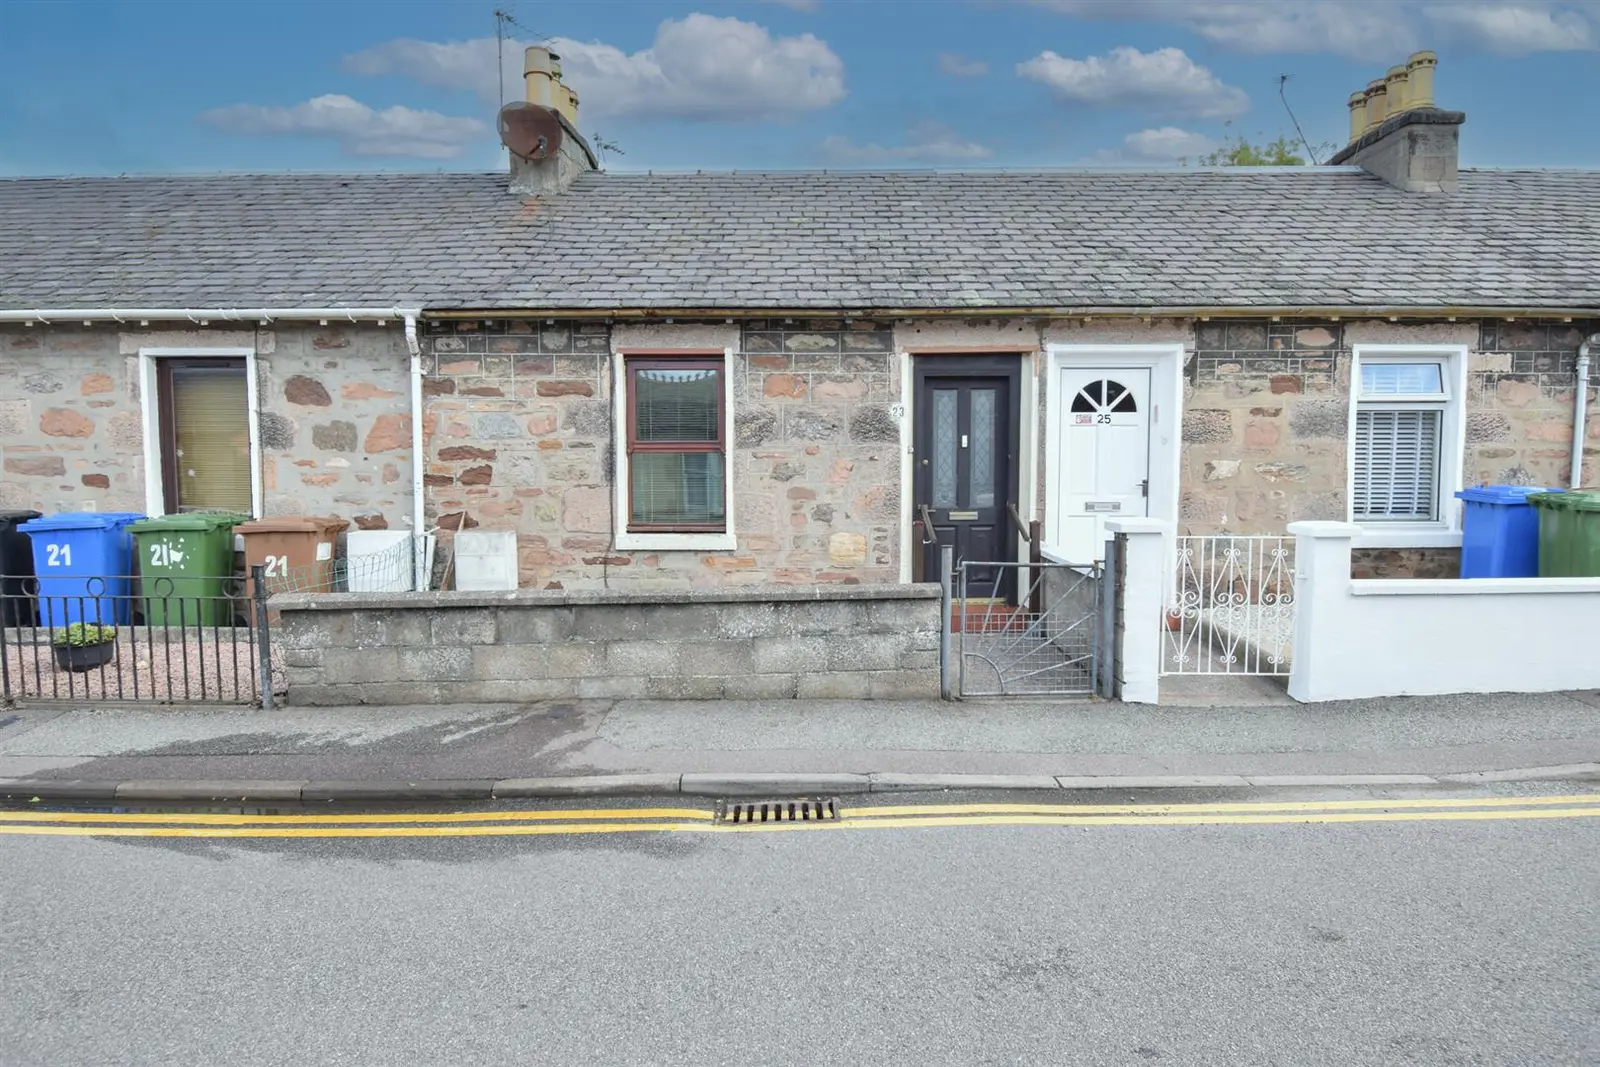
Located on Argyle Street in Inverness, this two-bedroom mid-terraced bungalow features a rear garden and requires some modernisation. The property includes a front-facing lounge with a fireplace, a fitted kitchen overlooking the garden, and a fully tiled shower room. With excellent amenities nearby and potential for development or Airbnb investment, this home offers a unique opportunity in a desirable area.
Description
Property Positioned on the East side of Inverness, within easy walking distance of number of excellent amenities, 23 Argyle Street is a two bedroomed mid-terraced bungalow with rear garden and is fitted with single glazed windows and gas central heating. The property requires a degree of modernisation throughout, but offers a fantastic development opportunity for those looking to create a charming home, or for investors looking for a property with excellent Airbnb potential given it’s close proximately to the city centre, and local attractions. Internally, the entrance vestibule leads the way to the front facing lounge, which has a fireplace and alcove shelving, and the fitted kitchen. This rooms overlooks the rear garden and comprises mounted cabinets, worktops and splashbacks. There is an integrated gas hob with extractor fan above, an electric oven, along with a free standing washing machine and fridge-freezer that are included in the sale. Further along the hall is the fully tiled shower room. This hosts a three piece suite comprising a WC, wash hand basin and cubicle with electric shower. Both bedrooms have windows to the side elevation and complete the accommodation.
The garden is accessed from the inner hall and incorporates two patio areas, which would ultimately make a lovely seating area to enjoy the sunshine and outdoor entertaining. Sited here is a garden shed, and the grounds are enclosed by timber fencing. On-street parking is to the front elevation and is by permit only. Only by viewing can one recognize the potential this property has to offer.
Crown, a conservation area, is one of the most desirable residential areas of the city and has a wide range of amenities including a doctor and dental surgery, chemist, grocery store, delicatessen, bakers, newsagent/post office, hairdressers, cafes, and hotels, and are all within walking distance. Excellent schooling is available at nearby Crown Primary School and nearby Millburn Academy, with the city centre also a short walk away and provides an extensive choice of shopping and leisure facilities. Entrance Vestibule
approx 1.65m x 1.55m (approx 5'4" x 5'1")
Entrance Hall Lounge
approx 3.62m x 3.41m (approx 11'10" x 11'2")
Kitchen
approx 2.87m x 3.38m (approx 9'4" x 11'1")
Inner Hall Shower Room
approx 2.41m x 2.00m (approx 7'10" x 6'6")
Rear Hall Bedroom Two
approx 3.41m x 2.26m (approx 11'2" x 7'4")
Bedroom One
approx 3.07m x 3.08m (approx 10'0" x 10'1")
Services Mains water, gas, electricity and drainage. Extras All carpets, fitted floor coverings, curtains and blinds. Heating Gas central heating. Council Tax Band B Viewing Strictly by appointment via Munro & Noble Property Shop - Telephone . Entry By mutual agreement. Home Report Home Report Valuation - £165,000
A full Home Report is available via Munro & Noble website.