 1 / 52
- Property type
- Detached
- Bedrooms
- 4
- Bathrooms
- 3
- Style
- Farmhouse
- Land
- 3 acres
Our summary
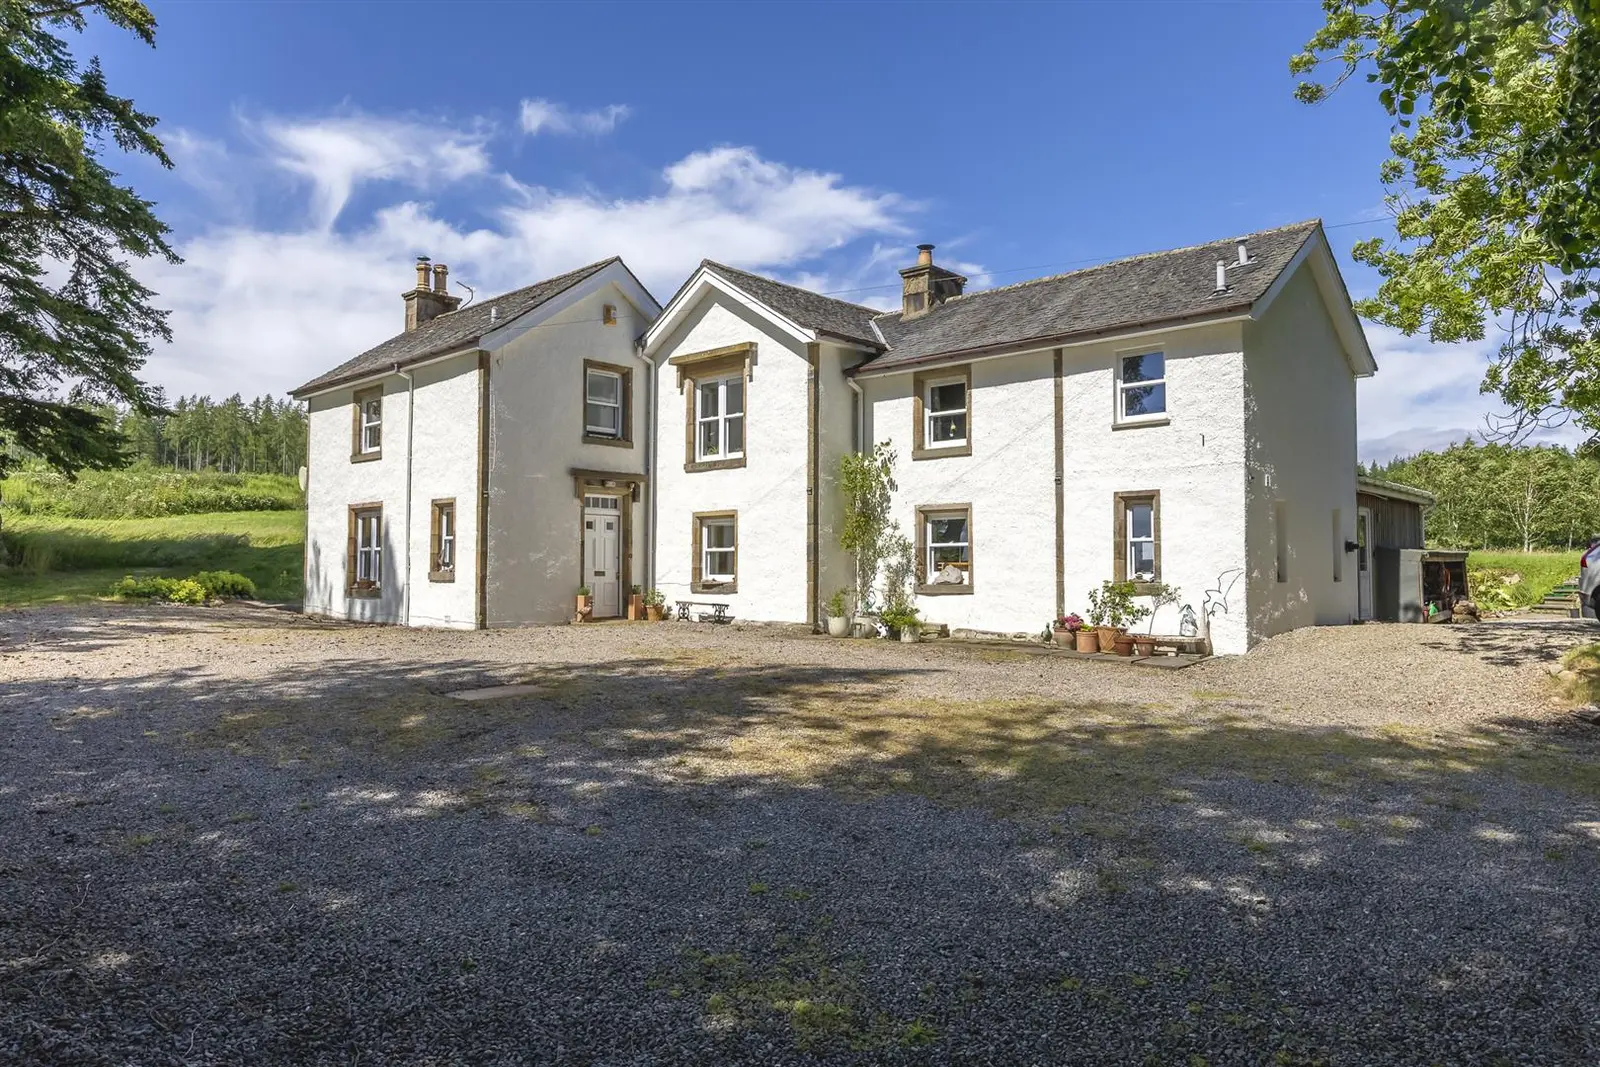
Moultavie Farmhouse is a detached four-bedroom C-Listed home located on Boath Road in Alness, set on a 3.03-acre plot. This impressive property features a blend of modern amenities and charming period details, including high ceilings, wooden floors, and a multi-fuel stove, all while offering stunning sea views towards the Cromarty Firth. The south-facing gardens provide privacy and a serene outdoor space, complemented by a large outbuilding and a pond, making it an ideal choice for those seeking a peaceful semi-rural lifestyle.
Description
Property Privately nestled between a deciduous woodland and the surrounding countryside, Moultavie Farmhouse is an imposing, four bedroomed C-Listed house which occupies an enviable plot extending to 3.03 acres and is sure to appeal to any buyers looking to live in one of the Highlands’ most stunning areas of natural beauty. Affording incredible sea views towards the Cromarty Firth, Black Isle and unspoiled landscape, this impressive home dates back to circa 1800 and boasts versatile and substantial accommodation that is spread over two floors, lending itself well for comfortable family living. The accommodation sensitively combines modern amenities with charming period features including high ceilings with cornicing, deep skirtings, solid doors and beautiful Pine and Oak flooring which runs throughout the ground floor and has been lovingly retained, adding a sense of distinction and character. There are also double glazed windows, oil fired central heating and excellent storage facilities throughout. As you step inside, you’re greeted by an inviting entrance hallway that leads to the front facing lounge with bar room, a welcoming space which overlooks the garden and provides a cosy environment for enjoying evenings indoors that centre around the multi-fuel stove. Along the hall, there is a convenient shower room, a large storage cupboard, a generous open plan dining room/kitchen, and an exceptional sun room. The well appointed kitchen is designed by the prestigious Howdens and has ample mounted cabinetry, Oak worktops, an integral dishwasher and a four door Aga cooker. A neat breakfast bar provides a relaxed dining area, while the sun room creates an inviting space, designed for both formal entertaining and relaxed gatherings. It is complete with French doors, a wood-burning stove and is double aspect: inundating the room with natural light throughout the day. Off the kitchen lies a flexible utility area, and has doors leading to the WC, which has plumbing for a washing machine, a practical boot room with side elevation access and a beneficial larder. From the hall, stairs rise to a beautifully light-filled gallery landing, which has three cupboards, a shower room, and four bedrooms, three of which take full advantage of the views on offer. The principal bedrooms is double aspect, and has the luxury of dressing room (currently utilised as a studio/games room) and an en-suite bathroom. Both the shower rooms are modern, and comprise wash hand basins, WC’s and tiled shower cubicles, with one having a double shower head.
Stepping outside, the predominately South facing gardens are laid to lawn with a selection of mature trees, hedging and bushes offering ultimate privacy, whilst attracting an abundance of wildlife. A gravel driveway offers excellent parking and turning for numerous vehicles, and located to the side elevation is a useful log store. There is a patio area to the rear, offering an lovely outdoor area to soak up the sunshine and enjoy a spot al-fresco dining. The property also comes with a pond and a large outbuilding, ideal for conversion give the necessary planning consents. Viewing of Moultavie Farmhouse is essential to appreciate the quality of the property, as well as its peaceful setting of semi-rural living. Entrance Hall Lounge
approx 4.33m x 4.51m (approx 14'2" x 14'9")
Shower Room
approx 2.01m x 2.23m (approx 6'7" x 7'3")
Dining Room
approx 3.78m x 5.93m (approx 12'4" x 19'5")
Garden Room
approx 10.04m x 5.15m x 4.63m (at widest point) (a
Kitchen
approx 4.30m x 3.41m x 8.02m (approx 14'1" x 11'2"
Utility Area
approx 2.99m x 2.33m (approx 9'9" x 7'7")
WC
approx 1.47m x 2.25m (approx 4'9" x 7'4")
Boot Room
approx 2.84m x 2.27m (approx 9'3" x 7'5")
Larder
approx 0.97m x 2.85m (approx 3'2" x 9'4")
Gallery Landing Bedroom Four
approx 2.32m x 2.33m (approx 7'7" x 7'7")
Shower Room
approx 2.04m x 2.94m (approx 6'8" x 9'7")
Bedroom Two
approx 4.34m x 3.87m (approx 14'2" x 12'8")
Bedroom Three
approx 3.89m x 4.27m (approx 12'9" x 14'0")
Bedroom One
approx 4.35m x 3.56m (approx 14'3" x 11'8")
Dressing Room/Studio
approx 2.39m x 3.16m (approx 7'10" x 10'4")
Bathroom
approx 2.18m x 1.68m (at widest point) (approx 7'1
Services Mains water and electricity. Drainage is to a septic tank. Extras All carpets, fitted floor coverings, light fittings, Aga and dishwasher. Some items of furniture are available by separate negotiation. Heating Oil fired central heating. Glazing Double glazed windows throughout. Council Tax Band F Viewing Strictly by appointment via Munro & Noble Property Shop - Telephone 01862 892 555 Entry By mutual agreement. Home Report Home Report Valuation - £575,000
A full Home Report is available via Munro & Noble website. Google Map Co-Ordinates https://maps.app.goo.gl/DmeSU297tj122Hw9A