 1 / 57
- Property type
- Detached
- Bedrooms
- 6
- Bathrooms
- 5
- Style
- Contemporary
Our summary
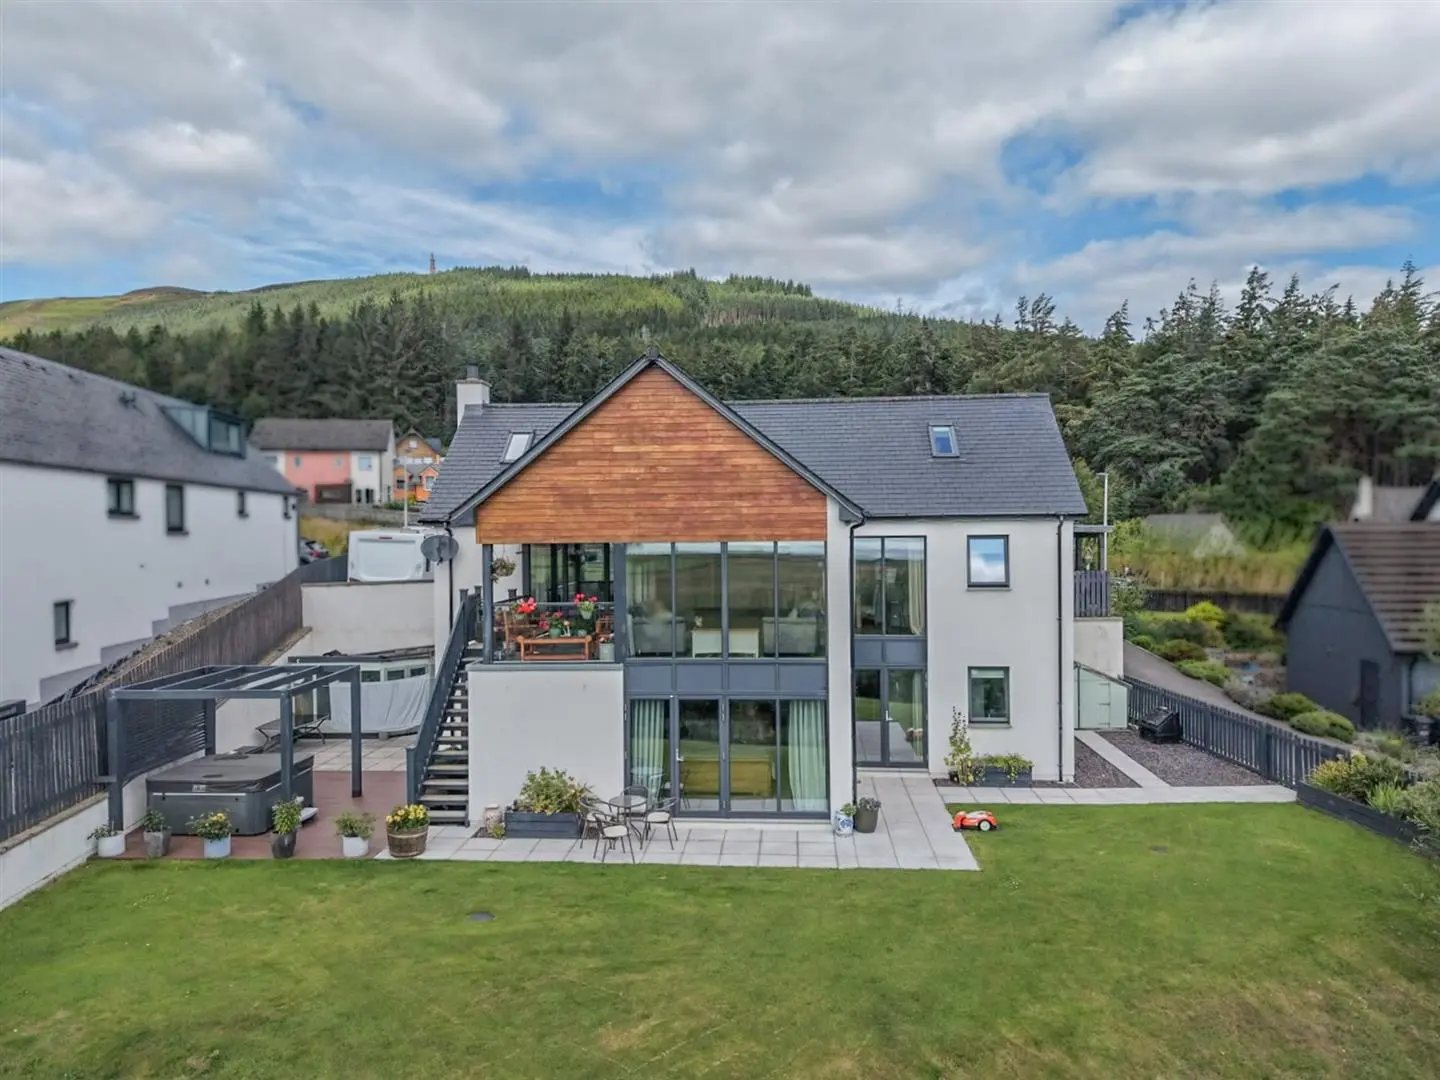
Located at Tarbat View in Golspie, this detached six-bedroom home features an architect-designed layout with a two-bedroom annexe. The property boasts spacious living areas filled with natural light, a stunning Howdens fitted kitchen, and an elevated balcony with breathtaking views over the Dornoch Firth. The attractive garden grounds include multiple seating areas, a hot tub, and a garage, making it an ideal family home or investment opportunity.
Description
Property Occupying a prime, elevated plot on the outskirts of Golspie, just a short walk from Ben Bhraggie Hill, Shindig is a striking, architect built four bedroomed house with an additional two bedroomed annexe and offers an unparalleled blend of spaciousness and comfort, whilst having the advantage of attractive garden grounds, and breathtaking views over the Dornoch Firth. The attention to detail sought by the owners doesn’t go unmissed, with the home offering a copious amount features including triple glazed windows, underfloor/oil heating, excellent storage, stylish flooring and early viewing is essential to appreciate all the property has to offer. As you step inside, you’re greeted by an inviting entrance hallway, which houses a boot room, a colourful shower room and a bedroom which is currently utilised as a home salon, ideal for professionals working from home. Entering the main living area, you are instantly impressed by the expansive layout, and the clever use of glazing which allows a profusion of natural light to flood the room, generating a bright and welcoming environment for families to enjoy. Combining a formal lounge area, featuring a multi-fuel stove on Brazilian slate, a cosy snug to relax, along with a large dining area for entertaining and a stunning Howdens fitted kitchen, this remarkable space is the heart of the home and is sure to appeal to the discerning buyer. A special feature of this space is the private elevated balcony. This lovely outdoor seating area has stairs leading down to the garden, and is the perfect setting for slow mornings, afternoon lunch and taking in the sunsets. The well appointed kitchen is practical with sufficient mounted cabinetry, stylish Quartz worktops, matching breakfast bar, and a 1½ sink drainer with mixer tap. It comes complete with an integrated induction hob, two double oven/grills, a microwave and warming drawer, dishwasher, fridge-freezer, with a further small freezer. A gorgeous timber staircase with glass panels leads the way to the lower level, a bright and open versatile space that could serve as a home office, or family room, plus conveniently gives direct access the to garden and patio area. Here you will find two double bedrooms both benefiting from fitted wardrobes, and one with an en-suite shower room. The principal bedroom also has the advantage of an en-suite shower room, and a walk-in wardrobe. Lastly, there is a utility room offering space for white goods, and the family bathroom. This fully tiled room is arranged with a wash hand basin and floating vanity unit, WC, a shower with body jets, whilst a beautiful free-standing bath adds a little bit of luxury to an already stunning room.
Aptly name “The Loft”, the impressive, two bedroomed self contained annexe is accessed via a staircase to the front elevation and is affectionally decorated with thought and care. There is a fully equipped kitchen with modern appliances and breakfast bar, and is open plan to the cosy lounge. A comfortable nights sleep can be enjoyed in either of the two beautifully decorated bedrooms, which are double aspect and benefit from panoramic views. The modern shower room completes the accommodation and is fitted with a wash hand basin, WC and shower cubicle. This fantastic space is currently being run as a successful holiday let, and offers new purchasers a great income.
Outside, the tarmac driveway, carport and single garage (with power and lights) offer fantastic off-street and turning parking for numerous vehicles. The appealing garden grounds have numerous seating areas spread over lawn, patio and decking for entertaining, alfresco dining, and enjoying the pleasant outlook. They are beautifully decorated with a gravel border and colourful shrubs, with mature hedges and trees providing privacy. Sited within the grounds is a hot tub with Pergola, a greenhouse and storage shed, which are all enclosed by fencing and walling. Entrance Hall Boot Room
approx 1.38m x 1.97m (approx 4'6" x 6'5")
Shower Room
approx 1.87m x 1.98m (approx 6'1" x 6'5")
Bedroom Four/Salon
approx 3.89m x 3.03m (at widest point) (approx 12'
Lounge
approx 12.60m x 9.12m (approx 41'4" x 29'11")
Lower Landing Bedroom Two
approx 3.18m x 2.87m (approx 10'5" x 9'4")
Bedroom Two En-Suite Shower Room
approx 2.38m x 2.34m (approx 7'9" x 7'8")
Bedroom One
approx 3.48m x 3.71m (approx 11'5" x 12'2")
Bedroom One En-Suite Shower Room
approx 1.64m x 2.07m (approx 5'4" x 6'9")
Dressing Room
approx 2.43m x 1.74m (approx 7'11" x 5'8")
Utility Room
approx 1.67m x 2.19m (approx 5'5" x 7'2")
Bedroom Three
approx 2.96m x 3.18m (approx 9'8" x 10'5")
Bathroom
approx 2.95m x 2.10m (approx 9'8" x 6'10")
Garage
approx 3.85m x 5.64m (approx 12'7" x 18'6")
Annex Kitchen/Lounge
approx 2.95m x 7.58m (approx 9'8" x 24'10")
Hallway Bedroom One
approx 2.91m x 4.46m (at widest point) (approx 9'6
Shower Room
approx 2.55m x 1.52m (approx 8'4" x 4'11" )
Bedroom Two
approx 2.91m x 4.19m (at widest point) (approx 9'6
Services Mains water, electricity, and drainage. Extras All carpets, fitted floor coverings, light fittings, blinds and mounted tv’s. The hot tub is available by separate negotiation. Heating Oil fired central heating in both the house and annexe. Glazing Triple glazed windows throughout. Council Tax Band F Viewing Strictly by appointment via Munro & Noble Property Shop - Telephone . Entry By mutual agreement. Home Report Home Report Valuation - £485,000
A full Home Report is available via Munro & Noble website. Virtual Tour for the Loft https://my.matterport.com/show/?m=Sr69AS3HKBG