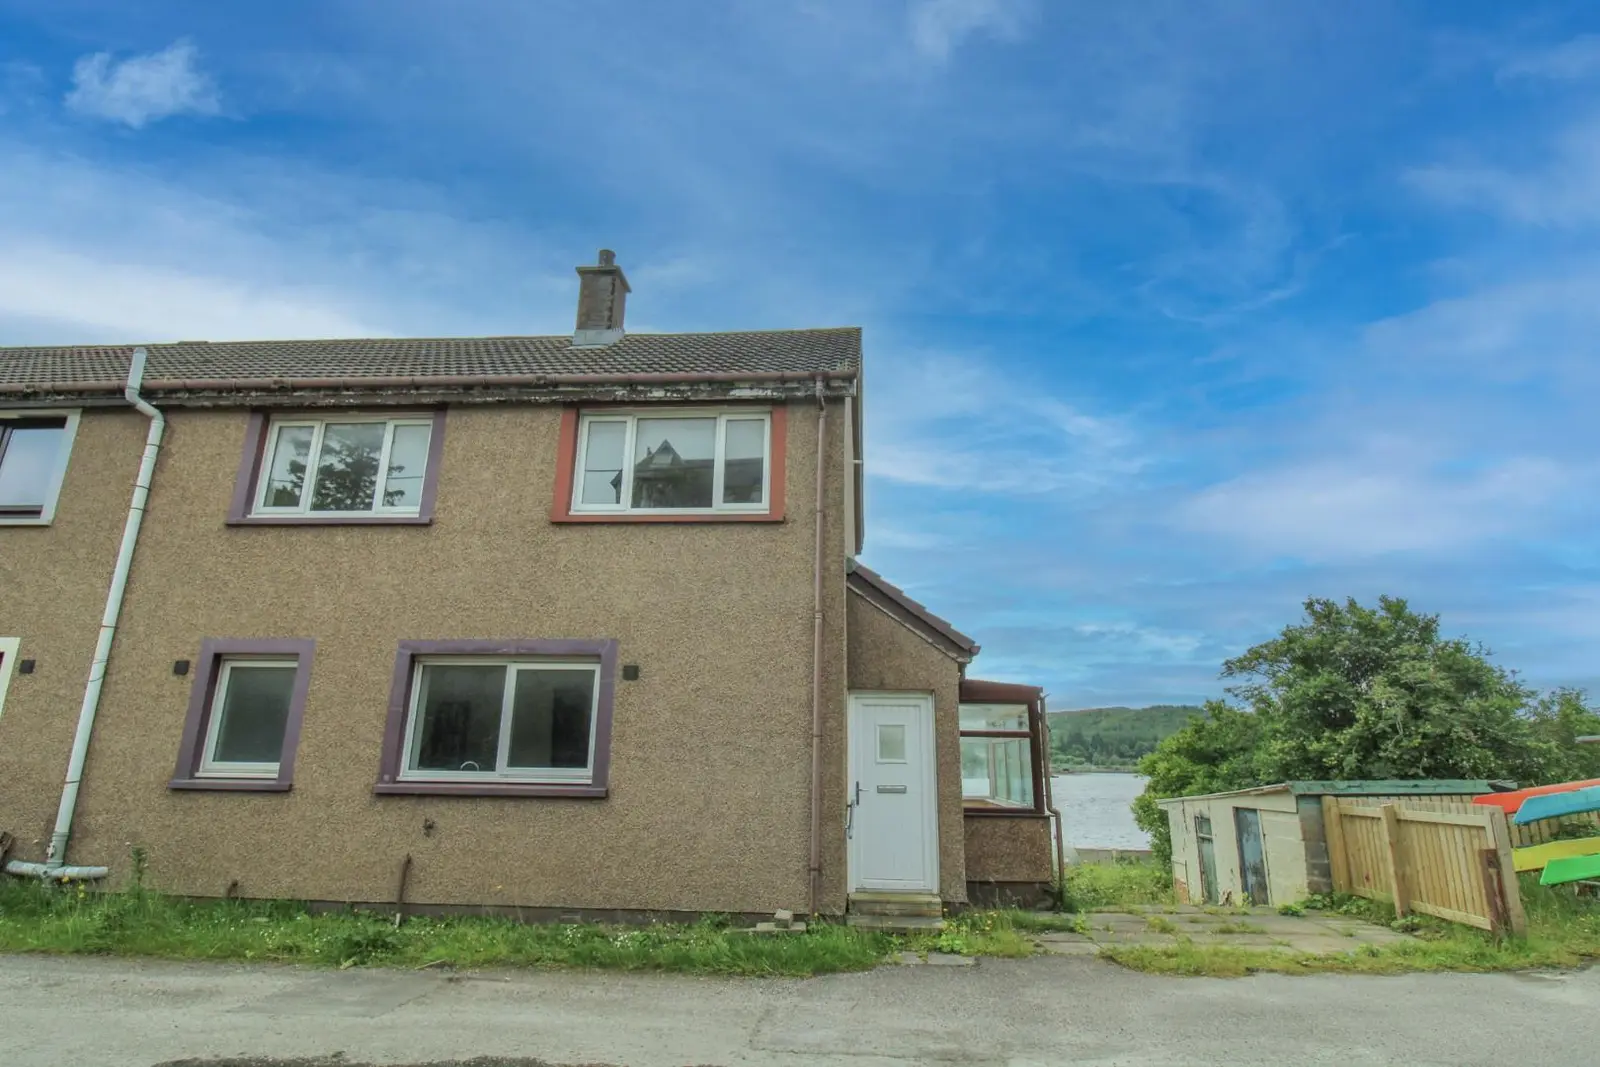
 1 / 18
- Property type
- Semi Detached
- Bedrooms
- 3
- Bathrooms
- 1
- Style
- Traditional
Our summary
This three-bedroom semi-detached house on Inver Terrace in Lochinver offers attractive views over the water and features a conservatory and a garden. While the property requires some modernisation, it presents excellent potential for first-time buyers or those seeking a holiday home. The spacious lounge benefits from a fireplace and large windows that fill the room with natural light, and the location provides easy access to local amenities and stunning Highland scenery.
Description
Property Situated in the picturesque village of Lochinver, this three bedroomed semi-detached house enjoys a lovely position with attractive views over the water. Complete with a conservatory, garden with a view, and off-street parking, the property offers an excellent opportunity for a variety of purchasers, including first-time buyers, young couples, families, or those looking for a holiday home or holiday let investment. While the accommodation would benefit from some modernisation, it offers excellent potential to create a comfortable home in one of the Highlands' most sought-after coastal villages. Arranged over two floors, the ground floor comprises an entrance hallway, a spacious lounge with a large front-facing window overlooking the water, allowing an abundance of natural light to fill the room. The lounge also benefits from a fireplace, providing the option of a cosy open fire. The fitted kitchen is equipped with a good range of wall and base units, laminate worktops, splashback tiling, and a stainless steel one-and-a-half bowl sink with mixer tap and drainer. There is plumbing and space for a free-standing cooker, washing machine and dishwasher, with a door providing access to the rear garden. A conservatory to the side of the property offers additional living space and access to the garden. Stairs rise from the hallway to the first-floor landing, where access to the loft and three well-proportioned double bedrooms can be found. The bright family bathroom is fitted with a WC, wash hand basin and bath with shower over, complemented by tiled walls. This home further benefits from new double glazing and LPG gas heating.
Externally, the rear garden is mainly laid to lawn and enjoys attractive waterside views. It also houses the LPG gas tank and a useful garden shed. To the front elevation, there is private parking together with a paved area, providing an ideal space for outdoor dining and entertaining.
Located within easy reach of the village's amenities, harbour, shops and schools, this property enjoys an enviable setting in the heart of Lochinver, surrounded by the spectacular scenery of Assynt and the North West Highlands. Entrance Hall
approx. 2.15m x 1.06m (approx. 7'0" x 3'5")
Conservatory
approx 3.72m x 2.15m (approx 12'2" x 7'0")
Kitchen/Diner
approx 5.16m x 2.59m (approx 16'11" x 8'5")
Inner Hall
approx 4.58m x 2.04m (approx 15'0" x 6'8")
Lounge
approx 5.19m x 3.58m (approx 17'0" x 11'8")
Rear Vestibule
approx 1.31m x 1.31m (approx 4'3" x 4'3")
Family Bathroom
approx 2.04m x 1.70m (approx 6'8" x 5'6")
Landing Bedroom Three
approx 3.67m x 2.60m (approx 12'0" x 8'6")
Bedroom Two
approx 4.48m x 2.61m (approx 14'8" x 8'6")
Bedroom One
approx 3.59m x 3.54m (approx 11'9" x 11'7")
Services Mains water, electricity and drainage. Extras All fitted floor coverings. Heating LPG Gas Glazing Double glazed windows throughout. Council Tax Band B Viewing Strictly by appointment via Munro & Noble Tain - Telephone Entry By mutual agreement. Home Report Home report Valuation - £120,000
A full home report is available via Munro & Noble website.