 1 / 35
£325,000
Offers overFor saleCulduthel Mains Circle, Culduthel, Inverness, IV2 6RH

- Property type
- Detached
- Bedrooms
- 3
- Bathrooms
- 3
- Style
- Contemporary
Our summary
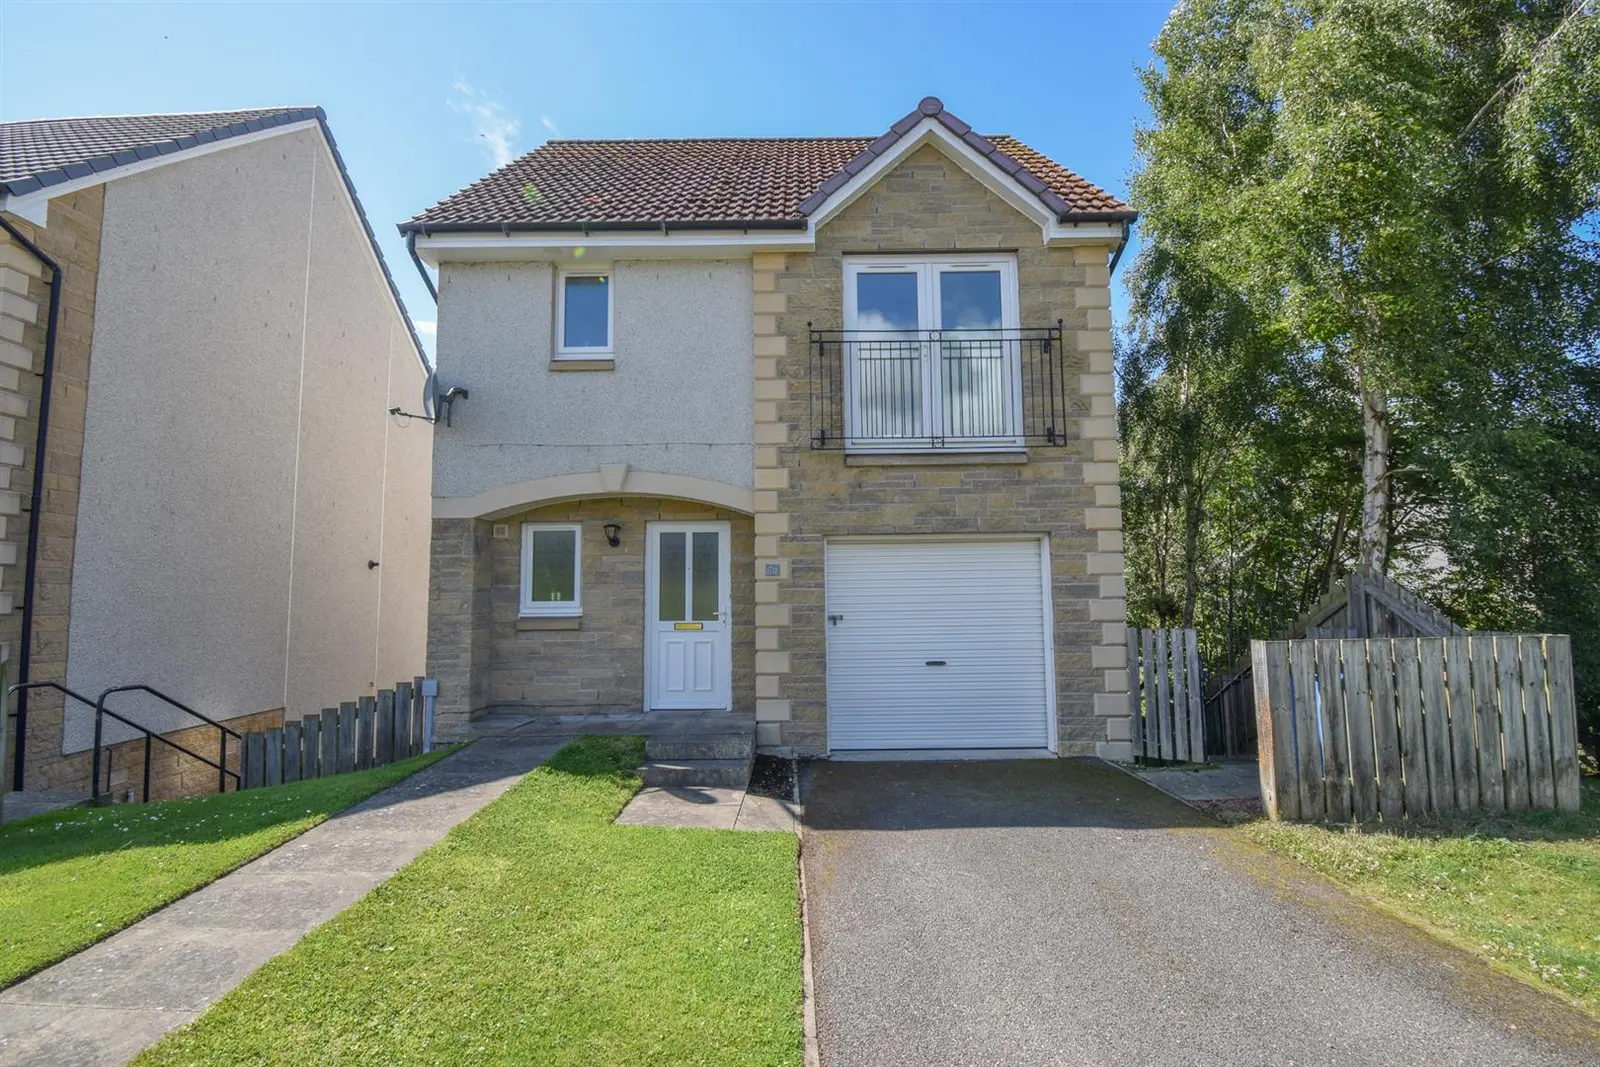
Located at Culduthel Mains Circle in Inverness, this three-bedroom detached villa features an open plan kitchen/dining area, an en-suite shower room, and a spacious lounge with a Juliette balcony offering countryside views. The property includes an attached garage, solar panels, and an enclosed rear garden, making it ideal for family living and entertaining. With excellent local amenities and a modern layout spread over three floors, this home is perfect for those seeking comfort and convenience in a desirable area.
Description
Property 70 Culduthel Mains Circle is a fantastic, three bedroomed detached villa which occupies a desirable plot in the sought after Culduthel area of the city and boasts an attached single garage, solar panels and enclosed rear garden. Benefitting from a wealth of features including a bright and airy open plan kitchen/dining area, gas central heating, an en-suite shower room and double glazed windows, viewing of this lovely home is essential as it occupies a super position with no properties directly behind it and is the ideal purchase for those wanting a quality home in a modern development. In great condition throughout, the villa offers a versatile and expansive layout with accommodation arranged over three floors, suiting family living and appealing to professionals working from home. On entering the property, you are met with a roomy entrance hall (with useful WC) before heading into the inviting lounge. This substantial and well-positioned room with Juliette balcony provides a comfortable space for families to relax, whilst enjoying the uninterrupted views over the neighbouring countryside. As you descend a level, the hallway leads to a shower room and the double aspect kitchen/dining room, which gives direct access to the rear garden and patio area via the French doors. It is fully equipped with an integral gas hob and extractor fan, an electric oven, dishwasher, washer/dryer and fridge-freezer, along with a 1½ sink drainer with mixer tap, ample mounted cabinets and worktop space. The top floor hosts all three double bedrooms, two having double mirrored wardrobes, and the principal bedroom being improved with an en-suite shower room. The family bathroom completes the top floor and comprises a vanity wash hand basin, WC and bath with complimentary tiling. A great feature of this home is the abundance of storage it provides, with sizeable cupboards being found on all three floors, practical for large families. The loft is accessed via the top landing and offers additional storage if required.
Outside, the front garden is laid to lawn, with a tarmac driveway providing off-street parking for two vehicles. This leads to the attached, single garage which has a roller door, electricity and lighting. The West facing rear garden backs onto the surrounding countryside, and is enclosed by timber fencing, offering a degree of privacy and a safe place for children to play outside. It is the ideal setting for entertaining, having a perfectly positioned patio area to revel in the sunshine and host al-fresco dining.
Locally, there are excellent amenities and services located nearby including Primary and Secondary schooling, a vet, eateries, and two major supermarkets with petrol stations. Fairways Retail Park is just a short distance away and includes a bar and restaurant, golfing range and a Travelodge. It’s located near to the Southern Distributor Road, which offers easy access onto the A9, Raigmore Hospital, Inshes Retail Park and Inverness Uhi. Entrance Hall WC
approx 1.47m x 2.29m (approx 4'9" x 7'6")
Lounge
approx 6.35m x 3.94m (approx 20'9" x 12'11")
Kitchen/Diner
approx 6.19m x 3.86m (approx 20'3" x 12'7")
Shower Room
approx 1.85m x 2.40m (approx 6'0" x 7'10")
Landing Bedroom Three
approx 3.44m x 3.24m (approx 11'3" x 10'7")
Bedroom Two
approx 3.01m x 4.64m (at widest point) (approx 9'1
Bedroom One
approx 3.01m x 3.86m (approx 9'10" x 12'7")
Bedroom One En-Suite Shower Room
approx 3.25m x 2.34m (at widest point) (approx 10'
Bathroom
approx 2.09m x 1.92m (at widest point) (approx 6'1
Garage
approx 3.01m x 5.94m (approx 9'10" x 19'5")
Services Mains water, electricity, gas and drainage. Extras All carpets, fitted floor coverings, curtains and blinds. Heating Gas central heating. Glazing Double glazed windows throughout. Council Tax Band F Viewing Strictly by appointment via Munro & Noble Property Shop - Telephone 01463 22 55 33. Entry By mutual agreement. Home Report Home Report Valuation - £325,000
A full Home Report is available via Munro & Noble website.