 1 / 27
- Property type
- Bungalow
- Bedrooms
- 3
- Bathrooms
- 2
- Style
- Contemporary
Our summary
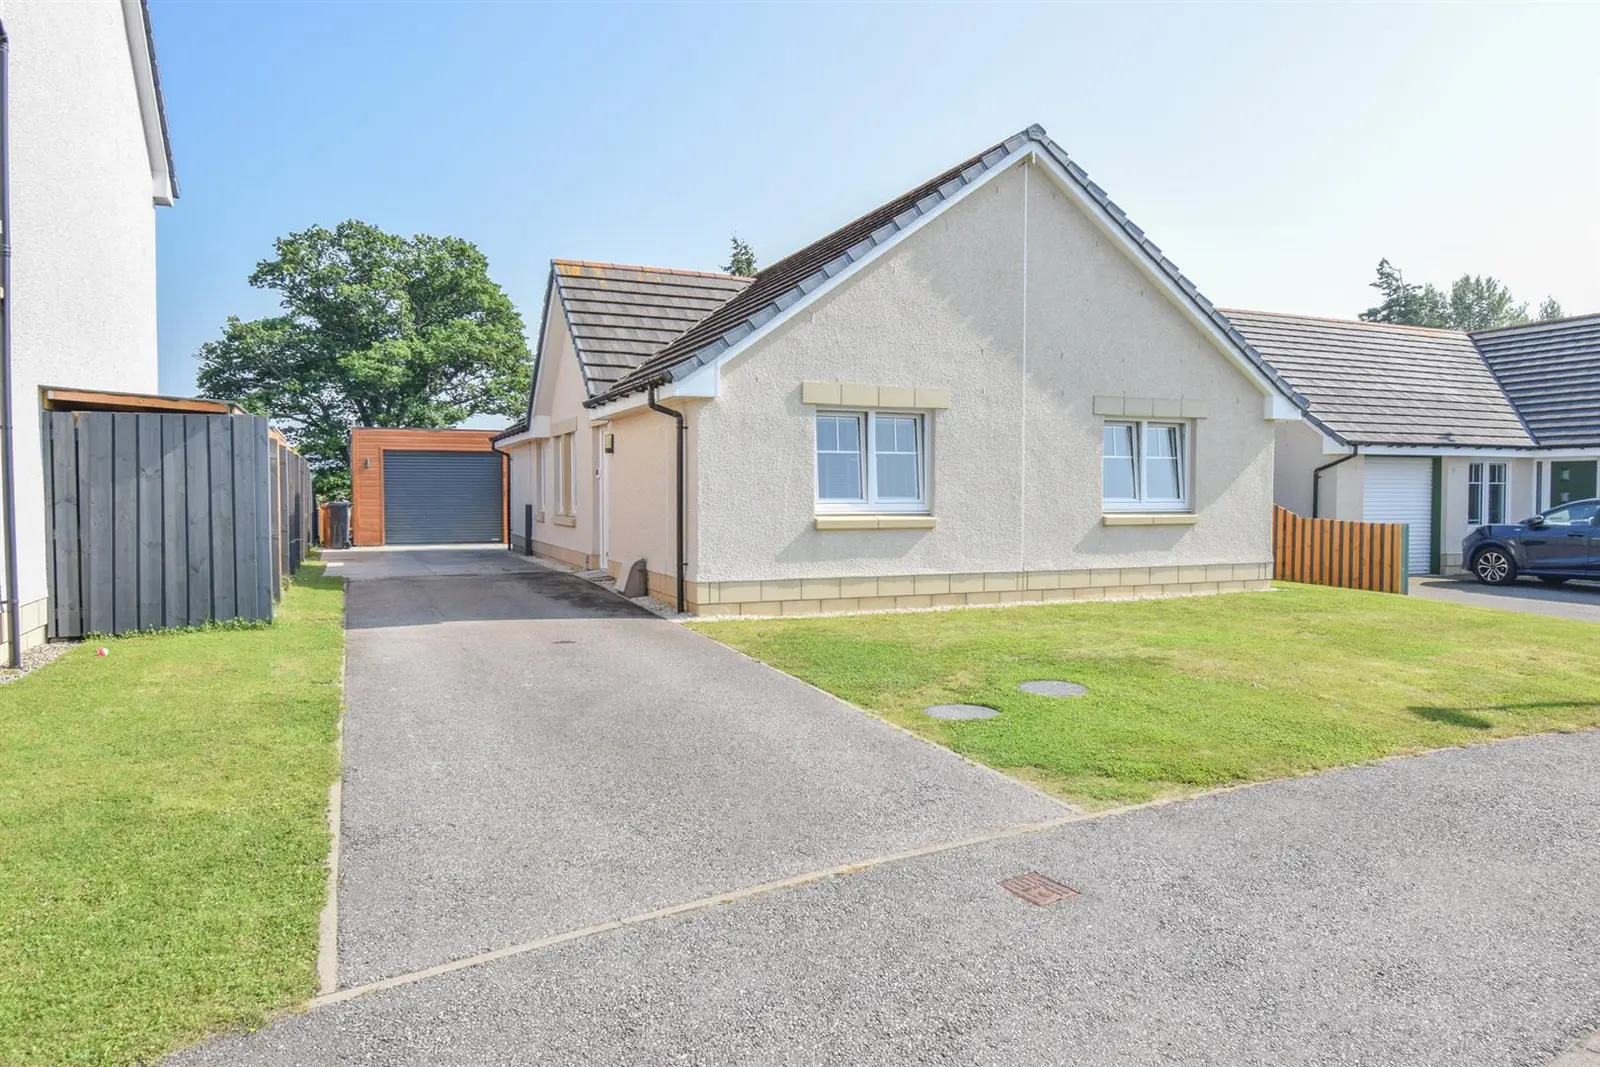
This stunning three-bedroom detached bungalow in Muir of Ord was built by Tulloch Homes in 2019 and is in pristine condition. It features a spacious kitchen/diner with French doors leading to a south-facing garden, a double aspect lounge with a media wall, and an elegant en-suite shower room in the principal bedroom. The property also includes a detached 1½ garage and ample off-street parking, making it ideal for family living and professionals working from home.
Description
Property Built by Tulloch Homes in 2019, this stunning, three bedroomed detached bungalow occupies a generous plot located in the desirable Broomhill development in the vibrant village of Muir of Ord and would perfectly suit family living and professionals working from home. In pristine order throughout, the current owners have sought perfection through a number of detail-oriented additions, with the home offering a wealth of features including an impressive media wall, Moduleo flooring, stylish spotlights, an en-suite shower room, gas central heating and a detached 1½ garage with electric Hormann roller door. Inside, a welcoming hallway with fitted storage facilities leads to three beautifully presented double bedrooms, all of which have the benefit of mirrored wardrobes and the principal bedroom having the perk of an elegant en-suite shower room with double shower head. The inviting kitchen/diner room forms heart of the home, and is soaked in warm, ambient light through the large window and French doors which lead to the side garden and seating area, offering indoor/outdoor living. Fantastic space is provided for a large table and chairs, making this the ideal spot to enjoy delicious dinners together and entertain family and friends. The fully equipped kitchen is practical and fitted to a modern specification comprising a range of sleek mounted cabinets with ample worktop space. There is a sink drainer with mixer tap, splashbacks, inset lights and an integrated Bosche oven, a gas hob with extractor over and a slimline dishwasher, fridge-freezer and washing machine. Located to the rear of the property is the double aspect lounge, which is generous in size and has the advantage of a media wall with feature electric fire. Completing the accommodation is the bathroom which comprises a vanity wash hand basin, WC and a bath with shower over. Contemporary tiling and wet-walling, along with chrome sanitaryware adds a little bit of luxury to an already stunning room. A great feature of this property is the loft space, which runs the length of the property and is accessed via a fixed ladder. Subject to gaining the relevant warrants and permissions, this fantastic space has potential for a variety of uses to suit families needs.
Outside, the front garden is laid to lawn with a delicate gravel border and has a tarmac driveway which runs to the side elevation, providing off-street parking for up to four vehicles. This leads to the timber framed detached 1½ garage which has a cladding front and benefits from electricity, lighting, a pedestrian door, as well as an electric roller door. The South facing rear garden is enclosed by timber fencing, ensuring privacy and provides a safe place for children to enjoy the outdoors. It has a useful outdoor tap and incorporates areas of lawn and a well positioned patio area. This super spot is perfect for soaking up the sun in warmer months and can be used to enjoy some alfresco dining. Early viewing of this property is essential as it occupies an excellent plot with no properties directly behind it and is the perfect purchase for those wanting a quality home in a peaceful location.
Muir of Ord is serviced by bus and train services to both Inverness and Dingwall. There are local shops including a Co-op, a Post Office, takeaway, bakery, a petrol station and a number of hotels. Primary schooling is located in the village, while older children can attend Dingwall Academy which is approximately 6 miles away. Entrance Hall Bedroom Two
approx 3.24m x 2.75m (approx 10'7" x 9'0")
Bedroom One
approx 3.24m x 3.64m (approx 10'7" x 11'11")
Bedroom One En-Suite Shower Room
approx 2.39m x 1.40m (approx 7'10" x 4'7")
Bathroom
approx 2.07m x 2.39m (approx 6'9" x 7'10")
Bedroom Three
approx 2.93m x 2.88m (approx 9'7" x 9'5")
Kitchen/Diner
approx 3.05m x 5.58m (approx 10'0" x 18'3")
Lounge
approx 4.03m x 4.14m (approx 13'2" x 13'6")
Garage
approx 5.99m x 4.00m (approx 19'7" x 13'1")
Services Mains water, gas, electricity and drainage. Extras All carpets, fitted floor coverings, Roman blinds and media wall TV. Heating Gas central heating. Glazing Double glazed windows throughout. Council Tax Band E Viewing Strictly by appointment via Munro & Noble Property Shop - Telephone 01463 22 55 33. Entry By mutual agreement. Home Report Home Report Valuation - £325,000
A full Home Report is available via Munro & Noble website.