 1 / 57
£550,000
Offers overFor saleGlenurquhart Road, Inverness, Inverness-Shire, IV3 5NU

- Property type
- Detached
- Bedrooms
- 5
- Bathrooms
- 3
- Style
- Victorian
Our summary
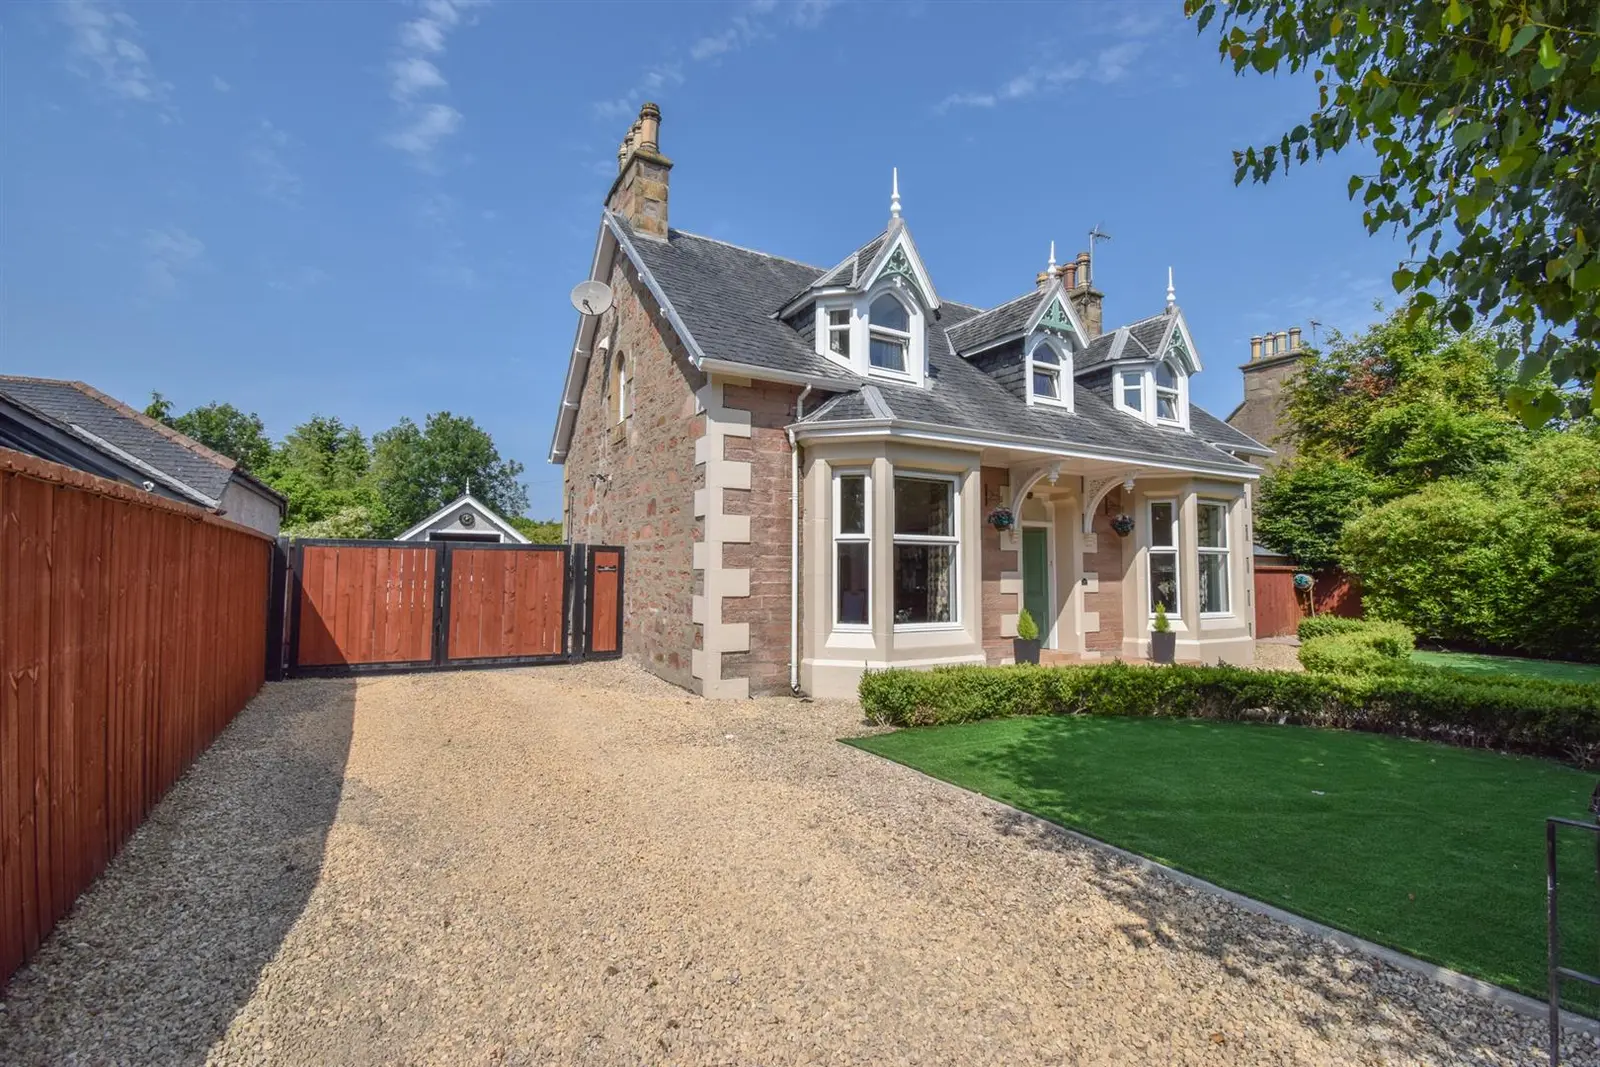
Located on Glenurquhart Road in Inverness, this impressive five-bedroom detached Victorian villa combines spaciousness and comfort, making it ideal for families. The home features original details such as high ceilings and bay windows, along with modern amenities like a stylish kitchen and a family room filled with natural light. Outside, the low-maintenance wrap-around garden includes a covered patio with a hot tub and two detached garages, providing both privacy and convenience.
Description
Property Nestled just a short walk away from Inverness city centre lies a substantial plot, 20 Glenurquhart Road. This impressive, five bedroomed detached villa offers an unparalleled blend of spaciousness and comfort that will appeal to families. This Victorian villa has been lovingly restored and retains a number of original charming features, including high ceilings and deep skirting boards. The impressive accommodation is spread over two floors and comes with double glazed windows, gas central heating and ample storage throughout. As you step inside, you are greeted with a welcoming entrance hall, off which is the charming lounge and the formal dining room, both having feature bay windows, with the lounge having a feature gas fire set within a wooden surround on a marble hearth while the dining room has a gas fire set fully in a marble surround. There is also a stunning spacious family room which has an abundance of natural light, with a feature electric fireplace and French doors leading out to the covered patio and back garden. Completing the downstairs accommodation is a double bedroom, a large shower room, a handy utility room with doors leading to the side and rear elevation and modern kitchen. The well-equipped, sleek and stylish kitchen is fitted with wall and base mounted units with Zenith solid compact laminate worktops, a stainless steel inset sink with an instant hot water mixer tap and an electric window. The integrated goods include a fridge-freezer, a dishwasher, a microwave, an eye level electric oven and grill, a five ring gas hob with extractor fan over. The impressive staircase leads upstairs to the half way landing which houses the lovely family bathroom with stand-alone shower and a jacuzzi bathtub which adds a bit of luxury to an already stunning room. The traditional Victorian staircase then rises to the first floor where there are three bright double bedrooms, one currently being utilised as an office, together with one single bedroom. The principal bedroom benefits from air conditioning, a walk-in wardrobe and an en-suite shower room. Outside the wrap-around garden is of low maintenance with the colourful front garden being laid to artificial lawn with some mature trees and shrubs giving the property a degree of privacy, with two sets of electrically operated gates in the driveway, which runs up the side of the property leading to the rear elevation. The gates open up to reveal lots of hidden gems including two detached garages, each has electricity, lighting, electric roller doors and electric car charging points. The rear garden is fully enclosed by timber fencing, is laid to artificial lawn and has a large tarmac area giving space for parking and turning of several vehicles. Located to the rear of the property is a covered patio area with a hot tub which is perfectly positioned to enjoy the sunshine, all of which combines to provide a very private and peaceful area. The gravelled area at the side elevation is currently used to store bins and has a shed which is included in the sale. Overall, this gorgeous family home is in walk-in condition and oozes style with its excellent finishes, making it an ideal purchase for those looking for a quality property and so early viewing is highly recommended. Entrance Vestibule
approx 1.17m x 0.62m (approx 3'10" x 2'0")
Entrance Hall Dining Room
approx 4.57m x 5.15m (at widest point) (approx 14'
Formal Lounge
approx 5.15m x 4.21m (at widest point) (approx 16'
Kitchen
approx 4.11m x 3.71m (approx 13'5" x 12'2")
Family Room
approx 6.21m x 4.11m (approx 20'4" x 13'5")
Utility Room
approx 3.94m x 2.90m (at widest point) (approx 12'
Shower Room
approx 3.88m x 2.92m (approx 12'8" x 9'6")
Inner Hall Bedroom Four
approx 3.29m x 3.77m (approx 10'9" x 12'4")
Bathroom
approx 3.82m x 2.46m (approx 12'6" x 8'0")
Landing Bedroom One
approx 3.82m x 3.72m (approx 12'6" x 12'2")
En-Suite Shower Room
approx 3.65m x 2.05m (approx 11'11" x 6'8")
Walk-in Wardrope
approx 3.33m x 1.62m (approx 10'11" x 5'3")
Bedroom Five
approx 2.98m x 2.25m (approx 9'9" x 7'4")
Bedroom Two
approx 4.20m x 3.75m (approx 13'9" x 12'3")
Bedroom Three/Office
approx 4.19m x 3.36m (at widest point) (approx 13'
Garage One
approx 7.05m x 7.63m (approx 23'1" x 25'0")
Garage Two
approx 7.05m x 7.03m (approx 23'1" x 23'0")
Services Mains water, gas, electricity, and drainage. Extras All carpets, fitted floor coverings, curtains, blinds, a washing machine and a hot tub. The side unit (from the dining room), dining table and chairs are available under separate negotiation. Heating Gas central heating. Glazing Double glazed windows throughout. Council Tax Band F Viewing Strictly by appointment via Munro & Noble Property Shop - Telephone 01463 22 55 33. Entry By mutual agreement. Home Report Home Report Valuation - £550,000
A full Home Report is available via Munro & Noble website.