 1 / 29
- Property type
- Semi Detached
- Bedrooms
- 3
- Bathrooms
- 1
- Style
- -
Our summary
Braeview is a charming three-bedroom semi-detached house in Wick, featuring a private rear garden and a detached garage. The property boasts a bright triple aspect lounge with a wood-burning stove, a stylish fitted kitchen, and a low-maintenance garden with a decking area. Ideal for first-time buyers and young families, this well-presented home is conveniently located near local amenities and schools.
Description
Property Braeview is a delightful three bedroomed semi-detached house with detached garage located just a short walk away from the active town of Wick, and has the advantage of a private rear garden, off-street parking, double glazed windows and gas central heating. It will appeal to a number of purchasers including first time buyers and young families, and viewing comes highly recommended. This property is well presented with neutral décor and has living space spread over two floor. Entering the property, you are met with a triple aspect lounge which inundates the room with natural light throughout the day and features wood burning stove set on a slate hearth. Along the hall, there is a useful WC, a double bedroom with fitted wardrobes and a dining room for entertaining. From this room, steps lead to an inner hallway which has a shower room hosting a three piece suite comprising a WC, a vanity wash hand basin and a generous wet-walled shower cubicle and a fitted kitchen. The sleek and stylish kitchen is finished to a high standard, with numerous with wall and base mounted units with worktops and splashbacks. Further to this is a 1 ½ sink with mixer tap and drainer, plumbing for washing machine and space for a fridge-freezer. Included in the sale is the free-standing gas range cooker with extractor fan over. From the entrance hall, stairs rise to the first floor where a further two double bedrooms can be found, one of which is currently being utilised as an office/dressing room.
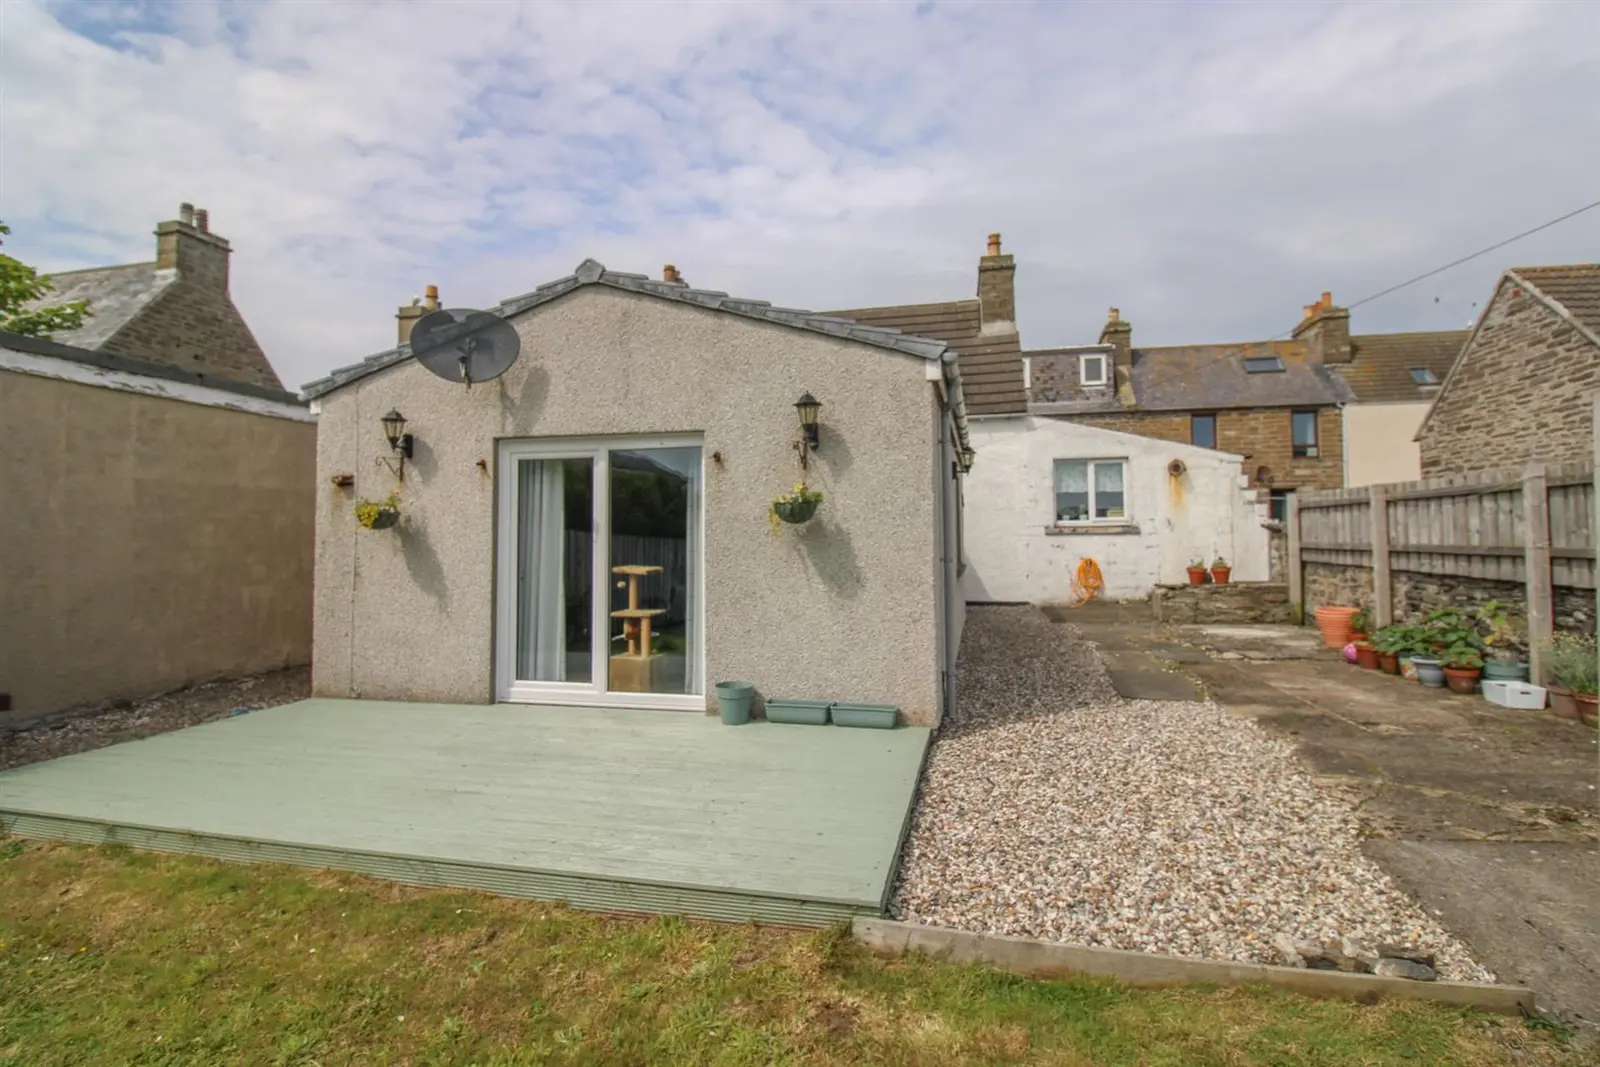
Externally, the rear garden is of low maintenance and is fully enclosed by timber fencing and stone walling, offering a degree of privacy. It incorporates areas lawn and gravel, with perfectly positioned decking area to enjoy the sunshine. Also located here is a detached garage which has power, lighting and an up and over door.
The Royal Burgh of Wick is the most northerly town on the East Coast of Caithness and is located on the famous North Coast 500 (NC500) tourist route. The vibrant town offers good shopping, with a number of stores including a Tesco Supermarket, Boots Chemist, Argos, Pets at Home, B&M, Screwfix and Lidl. There are many leisure opportunities including a golf course and squash club, plus a public swimming pool/gymnasium. The property is within commuting distance of all amenities, including both Primary and Secondary Schooling, Caithness General Hospital and Doctors Surgery. The town also boasts a banking hub, a post office, and an airport. Entrance Hall Lounge
approx 4.42m x 2.13m (approx 14'6" x 6'11")
WC
approx 1.13m x 1.94m (approx 3'8" x 6'4")
Bedroom Two
approx 3.34m x 2.86m (approx 10'11" x 9'4")
Dining Room
approx 4.01m x 2.86m (approx 13'1" x 9'4")
Inner Hall Shower Room
approx 1.70m x 2.38m (approx 5'6" x 7'9")
Kitchen
approx 3.21m x 2.80m (approx 10'6" x 9'2")
Bedroom One
approx 4.39m x 3.37m (approx 14'4" x 11'0")
Bedroom Three
approx 4.39m x 2.88m (approx 14'4" x 9'5")
Garage
approx 3.20m x 6.31m (approx 10'5" x 20'8")
Services Mains gas, water, electricity and drainage. Extras All carpets, fitted floor coverings, curtains, blinds and a Belling gas range cooker. Heating Gas central heating. Glazing Double glazed windows throughout. Council Tax Band B Viewing Strictly by appointment via Munro & Noble Property Shop - Telephone 01955 602 222 Entry By mutual agreement. Home Report Home Report Valuation - £130,000
A full Home Report is available via Munro & Noble website.