 1 / 30
- Property type
- Detached
- Bedrooms
- 4
- Bathrooms
- 2
- Style
- Contemporary
Our summary
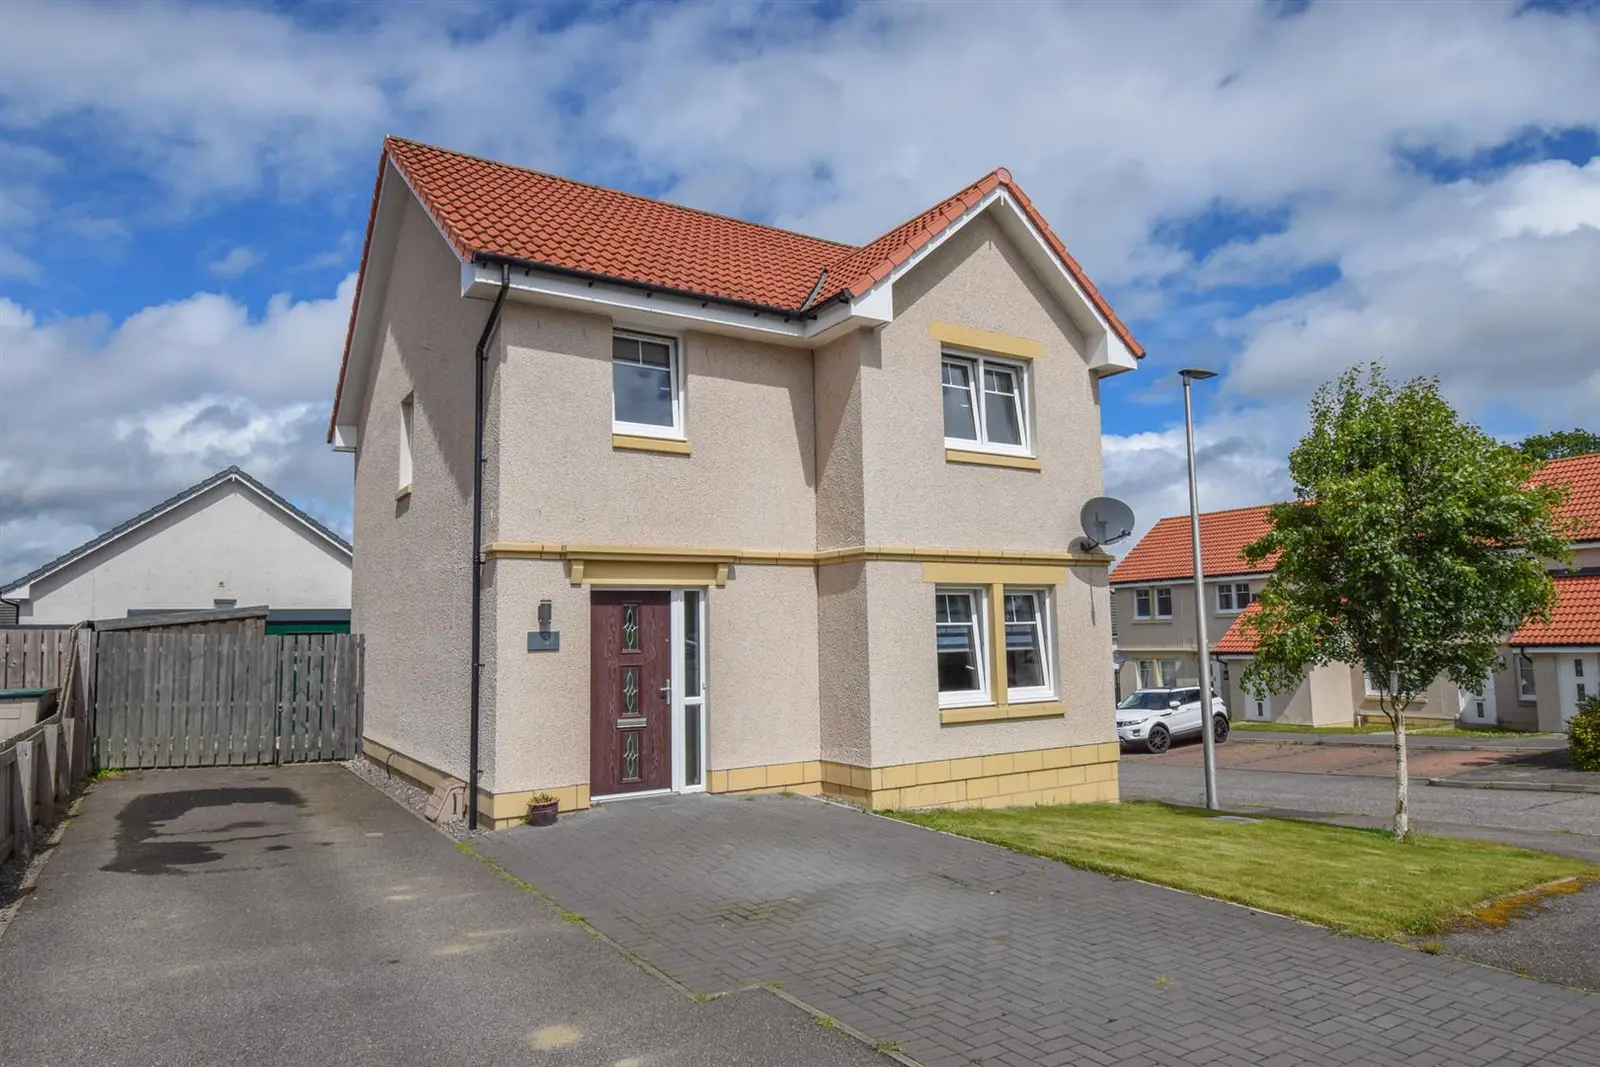
This luxurious four-bedroom detached villa on Brock Road in Inverness features contemporary design and spacious accommodation, ideal for family living. Highlights include a bright open-plan kitchen/diner with French doors leading to a private rear garden, a generous principal bedroom with an en-suite, and a versatile garden cabin perfect for a home office or guest suite. Located in the sought-after Milton of Leys district, the home offers modern finishes and ample storage throughout.
Description
Property Occupying a prime position in the sought after Milton of Leys district, this luxurious four bedroomed detached villa with driveway and garden cabin would ideally suit family living with it’s contemporary and spacious accommodation and also appeal to professionals working from home. Finished to an exacting standard, this well-presented home offers a wealth of features including oak flooring, gas central heating, double glazed windows, and a private rear garden, all of which add to the appeal of this desirable home. Inside, the clever use of glazing allows a profusion of natural light throughout the generously proportioned rooms, generating a bright and fresh environment. On entering the property, you are met with a light and airy entrance hall, an inviting front facing lounge, a useful WC, and an appealing open plan kitchen/diner. This well-appointed room forms heart of the home and sets the stage for entertaining and delicious dinners, as it provides an excellent space for a large table and chairs and boasts French doors which give access to the rear garden/decking area. It is fitted with a clean, modern aesthetic comprising wall mounted units and worktops with matching breakfast bar, and has complimentary tiling, under-counter lighting, and a 1 ½ composite sink with mixer tap and drainer. Further to this is an integral gas hob with extractor fan over, a fridge-freezer, and space for a washing machine. From here, there is a door to the utility room which houses the boiler, and has base mounted units, plus space for a tumble dryer. The entrance hall has stairs rising to the first floor which hosts a landing, four double bedrooms, (one of which is utilised as a home office) and the family bathroom. The principal bedroom is generous in size and has the advantage of an en-suite shower room. Two of the bedrooms boast lovely views towards the city, across to the Black Isle and West. The family bathroom and en-suite shower room are both modern with the sleek bathroom having a WC, a vanity wash hand basin, a bath with shower over and gorgeous wet-walling and the en-suite, a wet-walled shower cubicle with electric shower, a wash hand basin and WC. A fantastic feature of this home is the abundance of storage it provides, with the entrance hall having an understairs cupboard, two bedrooms have built-in mirrored wardrobes, and a shelved cupboard in the kitchen. The loft is accessed via the landing and offers additional storage if required.
The North facing rear garden is enclosed by high timber fencing, creating a private and safe environment for all to enjoy. It is delicately decorated with a gravel border, and has an areas of lawn, patio as perfectly placed decking area for sun worshippers to make the most of. Sited here and included in the sale is a timber shed, as well as a fantastic garden cabin, which has electric heating, French doors and could be utilised as a guest suite, office or beauty room.
Milton of Leys is a suburb on the southern outskirts of Inverness and enjoys spectacular views over the City and is conveniently located for the A9 North and South. This area has a primary school and Monarch’s View Shopping Centre comprising a well stocked Co-op, pharmacy and takeaways. There is a regular bus service to and from the city centre. Inverness City centre offers an extensive range of retail, leisure and business facilities. Entrance Hall Lounge
approx 4.11m x 4.20m (at widest point) (approx 13'
WC
approx 1.39m x 2.23m (approx 4'6" x 7'3")
Kitchen
approx 6.46m x 2.84m (approx 21'2" x 9'3")
Utility Room
approx 1.83m x 1.41m (approx 6'0" x 4'7")
Landing Bedroom Three
approx 2.10m x 3.10m (approx 6'10" x 10'2")
Bathroom
approx 1.47m x 2.72m (approx 4'9" x 8'11")
Bedroom Two
approx 2.66m x 3.11m (approx 8'8" x 10'2")
Bedroom One
approx 4.21m x 2.97m (at widest point) (approx 13'
Bedroom One En-Suite Shower Room
approx 1.24m x 1.72m (approx 4'0" x 5'7")
Bedroom Four
approx 2.71m x 2.98m (approx 8'10" x 9'9")
Garden Cabin
approx 4.68m x 3.01m (approx 15'4" x 9'10")
Services Mains water, electricity, gas and drainage. Extras All carpets, fitted floor coverings, curtains, blinds and garden shed. Garden cabin: Sofa & TV. Heating Gas central heating. Glazing Double glazed windows throughout. Council Tax Band E Viewing Strictly by appointment via Munro & Noble Property Shop - Telephone 01463 22 55 33 Entry By mutual agreement. Home Report Home Report Valuation - £315,000
A full Home Report is available via Munro & Noble website.