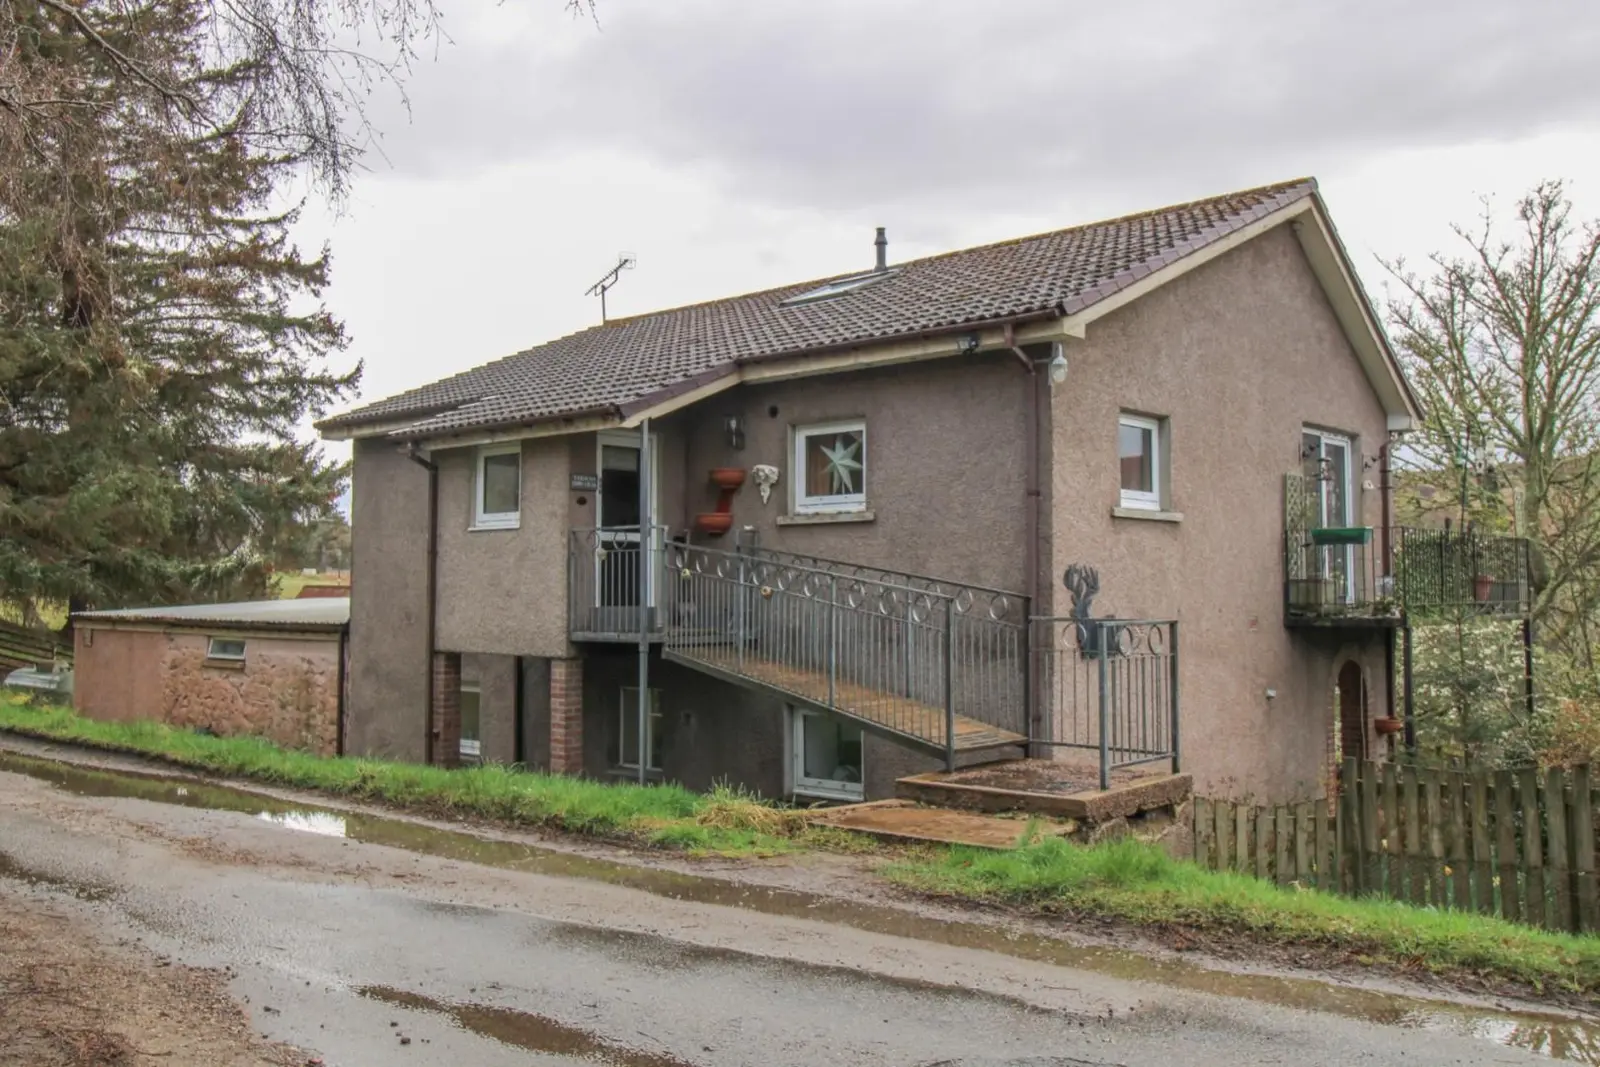
 1 / 37
- Property type
- Detached
- Bedrooms
- 4
- Bathrooms
- 2
- Style
- Traditional
Our summary
346 Rhemusaig is a four-bedroom detached home located in the peaceful countryside near Rogart, Sutherland. This property features a blend of rural charm and modern comfort, with a spacious lounge that opens onto a balcony, a well-appointed kitchen/diner, and an extensive wraparound garden with multiple outbuildings. Ideal for families or those seeking a tranquil Highland retreat, it offers convenient access to local amenities and outdoor pursuits.
Description
Property Nestled in peaceful countryside just outside the picturesque village of Rogart, this attractive four bedroomed detached home offers an appealing blend of rural charm and modern comfort. Enjoying far reaching views across the surrounding hills and convenient access to Tain and the renowned North Coast 500, the property is ideally suited to families, retirees, or anyone seeking a tranquil Highland retreat. Viewing is highly recommended to appreciate the generous accommodation and the serenity of its setting. The extensive wraparound garden includes two attached brick stores, a large workshop further up the drive, and an additional shed, all equipped with power and lighting.
The accommodation comprises an entrance porch, an entrance hall, a bright lounge, a kitchen/diner, a utility room, gallery landing, four double bedrooms with double aspect windows, an en-suite bathroom, and a shower room. On the first floor, the porch opens into a welcoming hallway leading to a spacious, lounge with a large picture window, ceiling window, and French doors opening onto a balcony — an ideal spot for al-fresco dining while enjoying the sound of the burn. The well-appointed kitchen/diner features modern grey gloss units, ample worktop space, a Belfast sink, electric cooker, ample space for white goods and dual aspect windows. Included in the sale is a free standing fridge-freezer. Two double bedrooms with fitted wardrobes and a contemporary shower room complete this level. The gallery landing leads to the ground floor, where two further double bedrooms benefit from fitted wardrobe and one of the bedrooms enjoys a modern en-suite bathroom. Comprising of a three piece suite, a bath with electric shower over, a WC and a wash hand basin. A practical utility room with sink, plumbing for a washing machine, and space for a tumble dryer provides excellent additional storage space.
The village of Rogart is a peaceful Highland community, well known for its scenic surroundings, wildlife, and outdoor pursuits including hillwalking and birdwatching. The village benefits from a request stop railway station on the Far North Line, a primary school, local shops, a Co op, and the Pittentrail Inn. Nearby Lairg and Tain offer a wider range of services, supermarkets, schooling, and attractions including Tain Through Time and the Glenmorangie Distillery. Entrance Porch
approx 2.00m x 1.54m (approx 6'6" x 5'0")
Landing
approx. 6.60m x 2.90m (approx. 21'7" x 9'6")
Bedroom One
approx 3.94m x 3.76m (approx 12'11" x 12'4")
Kitchen/Diner
approx 3.64m x 3.42m (approx 11'11" x 11'2")
Shower Room
approx 2.52m x 2.24m (approx 8'3" x 7'4")
Lounge
approx 4.73m x 4.49m (approx 15'6" x 14'8")
Bedroom Four
approx 3.78m x 2.98m (approx 12'4" x 9'9")
Hallway Bedroom Two
approx 3.76m x 3.23m (approx 12'4" x 10'7")
Utility Room
approx 2.61m x 1.86m (approx 8'6" x 6'1")
Bedroom Three
approx 3.72m x 3.26m (approx 12'2" x 10'8")
Inner Hall
approx. 5.04m x 2.70m (approx. 16'6" x 8'10")
Bedroom Three En-Suite Bathroom
approx 1.99m x 1.24m (approx 6'6" x 4'0")
Services Mains electricity, water and drainage is to a private septic tank. Extras All carpets, fitted floor coverings, curtains, blinds and a free standing fridge-freezer. Heating LPG Gas. Glazing Double glazed PVC windows throughout. Council Tax Band D Viewing Strictly by appointment via Munro & Noble Tain - Telephone 01862 892 555. Entry By mutual agreement. Home Report Home report Valuation - £260,000
A full home report is available via Munro & Noble website.