 1 / 70
- Property type
- Detached
- Bedrooms
- 7
- Bathrooms
- 3
- Style
- Contemporary
Our summary
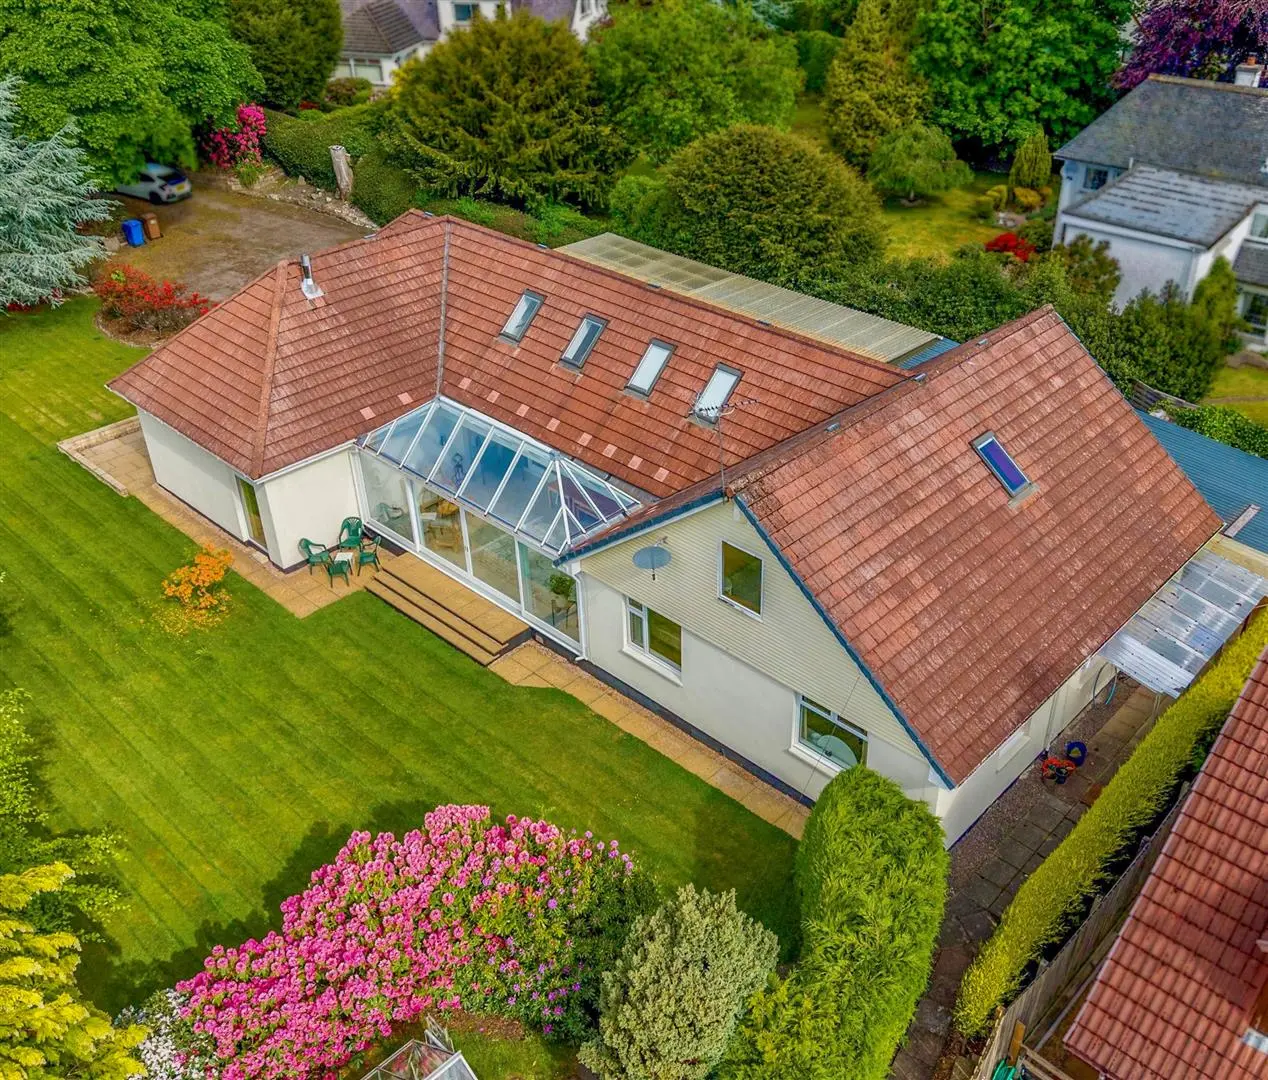
Located on Merlewood Road in the prestigious Drummond district of Inverness, Glenside is a distinctive six/seven bedroom detached villa. This architect-built home features a spacious garden room with a glass roof, a fully equipped kitchen with integrated NEFF appliances, and extensive garden grounds that attract a variety of wildlife. The property also includes a double garage, ample parking, and beautifully maintained outdoor spaces ideal for family activities and entertaining.
Description
Property Privately nestled in the prestigious Drummond district of Inverness and occupying an extensive plot, Glenside is an imposing six/seven bedroomed detached villa that offers an unparalleled blend of spaciousness and comfort that will appeal to families, whilst also having the luxury of a perfectly positioned garden room, two modern bathrooms and a walk-in loft. This unique, architect built home has accommodation spread over two floors and enjoys a number of attractive features including gas central heating, double glazed windows, and abundance of storage, with all bedrooms boasting built-in wardrobes, plus five cupboards in the hallway. As you step inside, you are greeted with an inviting entrance vestibule and hallway which has a useful WC, a cupboard, and a large picture window, giving a sunny first impression. From here, you are led in to the dining room and adjoining sitting room, which can be separated by large sliding doors. This double aspect room boasts an open fire, perfect for cosy evening indoors, whilst the dining room can accommodate a large table and chairs, setting the stage for memorable meals and entertaining. The fully equipped kitchen conveniently gives access to the side elevation and features a range of mounted units and worktops, plus a low breakfast bar. There is a 1 ½ sink drainer with instant boiling water tap, and integrated NEFF appliances including an electric hob with extractor over, and a double eye-level oven. Opposite the kitchen is the beautiful and sizeable garden room which forms the heart of the home. It is bathed in warm, ambient light through it’s glass roof and sliding doors which open to leave a 12 ft opening on to the garden offering indoor/outdoor living. Down the hall, there is a family room/snug, an office for those working from home, a stylish Jack and Jill bathroom and three double bedrooms, one which benefits from an en-suite shower room. From the hall, a staircase rises to the first floor. Here we have the gallery landing, a bright and versatile space that leads to the family bathroom, a walk-in cupboard, and three light and airy double bedrooms, one of which gives further access to a large walk-in loft. Subject to gaining the relevant warrants and permissions, this area has fantastic potential for a variety of uses if required. The star attraction of this property is the exceptional garden grounds, which are well maintained, include a greenhouse and attracts a profusion of wildlife. A keen gardeners haven, it features a magnificent mixture of planting and specimen trees from around the world, giving shape and colour throughout the year, as well as providing total seclusion, creating a private and safe environment for all to enjoy. The South and West facing patio areas present an impressive setting for al-fresco dining, sun worshiping, and family activities, with the overall grounds being large enough to accommodate a marquee and a granny flat chalet. The driveway offers sufficient space for parking numerous vehicles, and leads to the carport and detached, double garage which has electricity and lighting. Further to this is a neatly placed wood and bin store, and three large sheds, all of which are completely dry and covered. Overall, viewing of this property is essential as it represents a remarkable family home, in a seldom available and convenient location, ideal for the discerning buyer. Entrance Vestibule
approx 1.86m x 1.91m (approx 6'1" x 6'3")
Entrance Hall
approx 2.56m x 3.33m (approx 8'4" x 10'11")
WC
approx 1.86m x 1.36m (approx 6'1" x 4'5")
Dining Room
approx 4.83m x 4.56m (approx 15'10" x 14'11")
Sitting Room
approx 5.77m x 6.85m (approx 18'11" x 22'5")
Hallway Kitchen
approx 5.47m x 2.66m (approx 17'11" x 8'8")
Garden Room
approx 8.79m x 4.49m (approx 28'10" x 14'8")
Family Room/Snug
approx 3.63m x 3.19m (approx 11'10" x 10'5")
Ground Floor Bedroom Two
approx 3.68m x 4.57m (at widest point) (approx 12'
Ground Floor Bedroom Two En-Suite Shower Room
approx 2.23m x 1.19m (approx 7'3" x 3'10")
Ground Floor Bedroom One
approx 4.20m x 4.25m (approx 13'9" x 13'11")
Ground Floor Bathroom
approx 3.27m x 2.43m (approx 10'8" x 7'11")
Ground Floor Bedroom Three
approx 4.21m x 4.00m (at widest point) (approx 13'
Office
approx 1.88m x 3.70m (approx 6'2" x 12'1")
Landing First Floor Bedroom One
approx 3.07m x 3.84m (approx 10'0" x 12'7")
First Floor Bathroom
approx 2.79m x 2.55m (approx 9'1" x 8'4")
Walk-in Wardrobe
approx 1.15m x 2.55m (approx 3'9" x 8'4")
First Floor Bedroom Two
approx 3.80m x 3.04m (approx 12'5" x 9'11")
First Floor Bedroom Three
approx 3.96m x 4.48m (approx 12'11" x 14'8")
Garage
approx 4.89m x 5.64m (approx 16'0" x 18'6")
Services Mains water, gas, electricity, and drainage. Extras All carpets, fitted floor coverings, curtains, blinds and white goods. Some items of furniture are available by separate negotiation. Heating Gas central heating. The garden room has underfloor heating, accompanied by two electric panel radiators. Glazing Double glazed windows throughout, with the exception of the vestibule which has single glazed units. Council Tax Band G Planning Permission Details on the previously granted planning consent for a single storey annexed dwelling house (‘granny flat’) can be found on the ePlanning pages via the Highland Council website using reference number 11/02399/FUL Viewing Strictly by appointment via Munro & Noble Property Shop - Telephone . Entry By mutual agreement. Home Report Home Report Valuation - £625,000
A full Home Report is available via Munro & Noble website.