 1 / 41
- Property type
- Detached
- Bedrooms
- 4
- Bathrooms
- 3
- Style
- Traditional
- Land
- 1 acre
Our summary
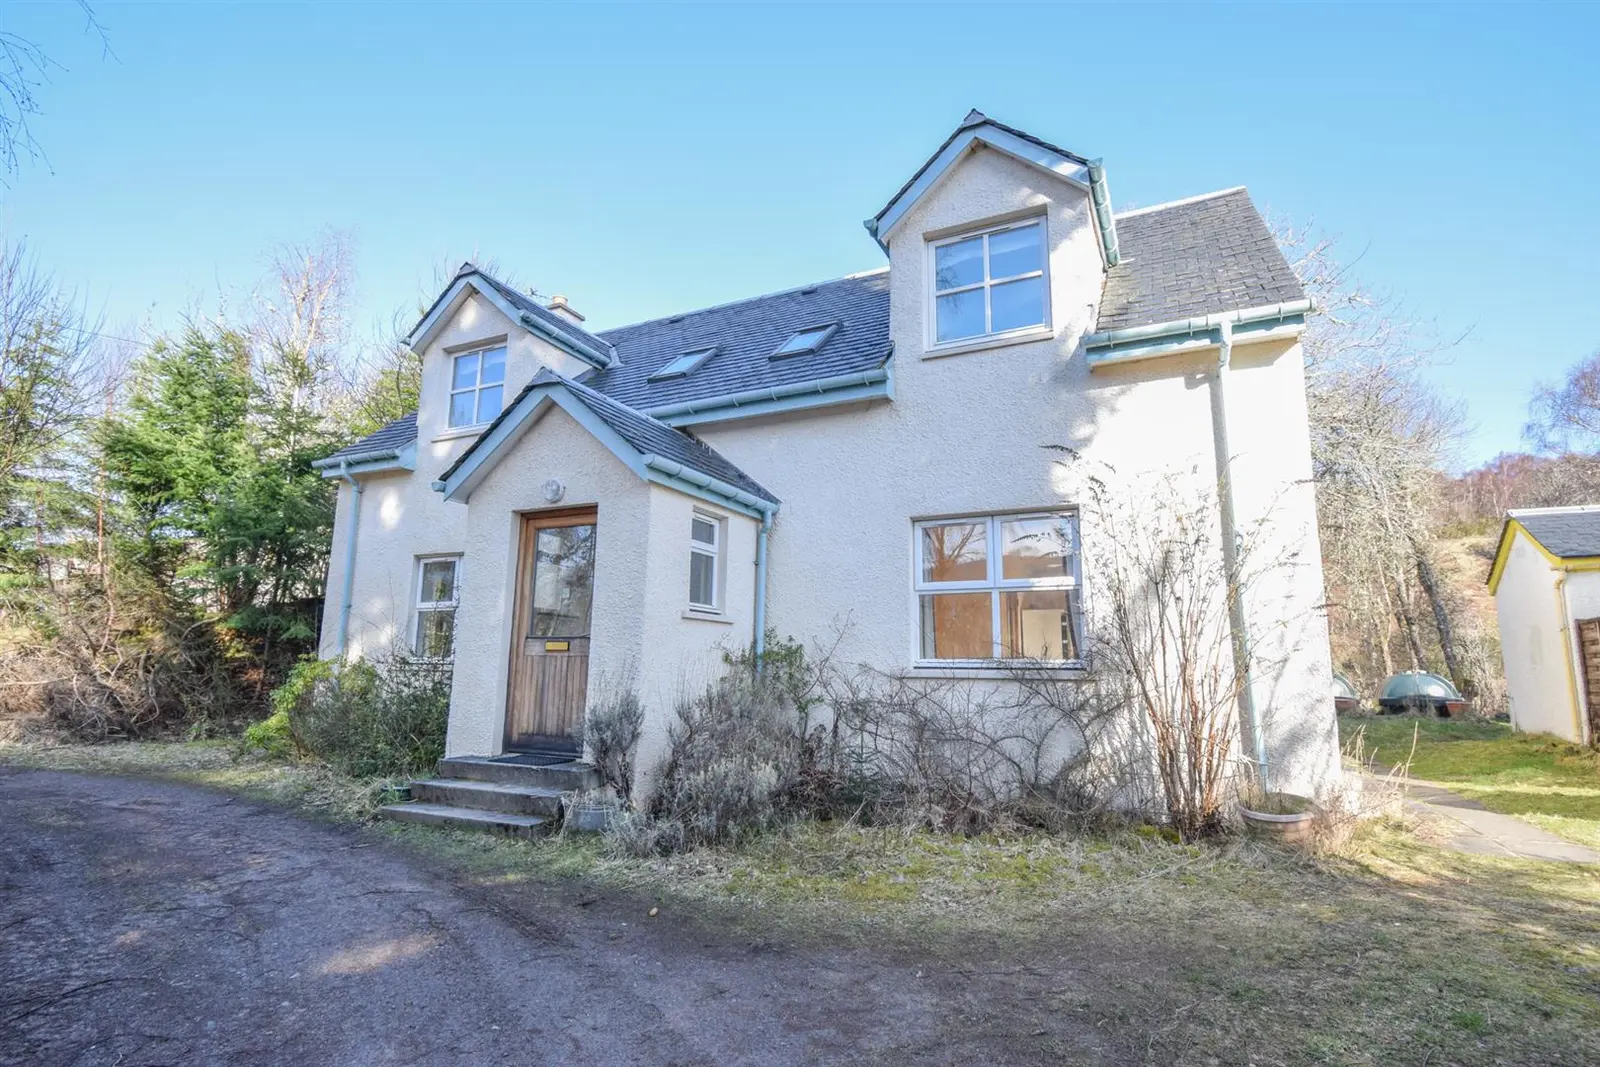
Located in Balnain, Drumnadrochit, this detached four-bedroom home offers a serene setting surrounded by woodland and countryside. The property features a spacious open-plan kitchen/diner with patio doors, a cozy lounge, and a versatile layout that includes a separate one-bedroom cottage, ideal for a permanent residence or holiday let. The grounds extend to approximately 1/3 of an acre, providing ample outdoor space and privacy.
Description
Property New House
Quietly nested between scattered woodland and the neighbouring countryside, New House is a fantastic three bedroomed, detached house, which sits alongside Broomhill Cottage, a detached one bedroomed cottage. Occupying an elevated plot extending to approximately 1/3 of an acre, the serene location is sure to appeal to any buyers looking to live in one of the Highlands’ most stunning areas of natural beauty. Viewing is essential, not only to appreciate the secluded setting and the versatile accommodation within, but the potential the properties hold to lend themselves as a permanent home, or holiday let offering purchasers a great income. Spread over two floors, the house offers comfortable living space, along with an excess of features including double glazed windows, oil fired central heating, and sufficient storage. Inside opens on to an entrance vestibule, then hallway, off which can be found a cosy and welcoming double aspect lounge, a bedroom with fitted wardrobes, a shower room comprising a wash hand basin, WC and shower cubicle and a triple aspect, open plan kitchen/diner. The fully equipped room forms the heart of the home and provides an excellent space for a large table and chairs for dining and entertaining, plus has the advantage of patio doors which open onto the side elevation, offering indoor/outdoor living. It is fitted with ample wall and base cabinets and worktops, and has 1 ½ sink with drainer with mixer tap and complimentary splashbacks. The useful utility room completes the ground floor accommodation and has a door to the rear garden. Upstairs, a bright and airy landing leads to the family bathroom which consists of bath with shower head over, a wash hand basin and a WC and two double bedrooms, both having built-in cupboards and views to the front elevation. Further to this are two cupboards, and loft access.
Broomhill Cottage
The charming cottage has recently been upgraded with a new roof and comprises an entrance vestibule, a double aspect, open plan lounge/kitchen/diner, a double bedroom, and is completed by a shower room with WC, and wash hand basin. A feature stone fireplace add character to the lounge and is the perfect place to relax, and enjoy cosy evenings in front of the wood-burning stove. The kitchen provides space for dining, and has a sink with mixer tap and drainer, and wall and base mounted units. The spacious bedroom lies to the rear, and has built-in hanging space, two windows offering lots of natural light and a door to the garden.
Externally, the property is accessed via a shared driveway, which can accommodate three vehicles. A deciduous woodland, along with mature hedging, and fencing gives the properties a private garden. It incorporates acres of lawn, and gravel and sited within the grounds is a polytunnel, and a large outbuilding which has a workbench, power and lighting.
The village of Balnain has a primary school which is within walking distance of the property, and the larger village of Drumnadrochit is just a short drive away where excellent amenities can be found. New House Entrance Vestibule
approx 1.48m x 1.67m (approx 4'10" x 5'5")
Entrance Hall Kitchen/Diner
approx 2.88m x 6.58m (approx 9'5" x 21'7")
Utility Room
approx 1.67m x 2.67m (approx 5'5" x 8'9")
Shower Room
approx 1.97m x 1.67m (approx 6'5" x 5'5")
Bedroom Three
approx 2.66m x 3.86m (at widest point) (approx 8'8
Lounge
approx 4.78m x 3.77m (at widest point) (approx 15'
Landing Bedroom Two
approx 3.76m x 4.76m (approx 12'4" x 15'7")
Bathroom
approx 1.66m x 2.74m (approx 5'5" x 8'11")
Bedroom One
approx 3.37m x 5.67m (approx 11'0" x 18'7")
Outbuilding
approx 4.16m x 5.16m (approx 13'7" x 16'11")
Broomhill Cottage Entrance Vestibule
approx 1.74m x 1.11m (approx 5'8" x 3'7")
Open Plan Lounge/Kitchen/Diner
approx 8.04m x 3.44m (at widest point) (approx 26'
Bedroom
approx 5.47m x 5.03m (at widest point) (approx 17'
Shower Room
approx 1.58m x 1.89m (approx 5'2" x 6'2")
Services Mains water, electricity, and drainage. The house & cottage operate on separate meters. Extras All carpets, fitted floor coverings, curtains and blinds. White goods, sofa and chair. Heating The house & cottage have oil fired central heating. Glazing The house & cottage have double glazed windows. Council Tax Band House: E Cottage: B VIEWING Strictly by appointment via Munro & Noble Property Shop - Telephone 01463 22 55 33. Entry By mutual agreement. Home Report Home Report Valuation - £395,000
A full Home Report is available via Munro & Noble website.