 1 / 24
- Property type
- Terraced
- Bedrooms
- 3
- Bathrooms
- 1
- Style
- -
Our summary
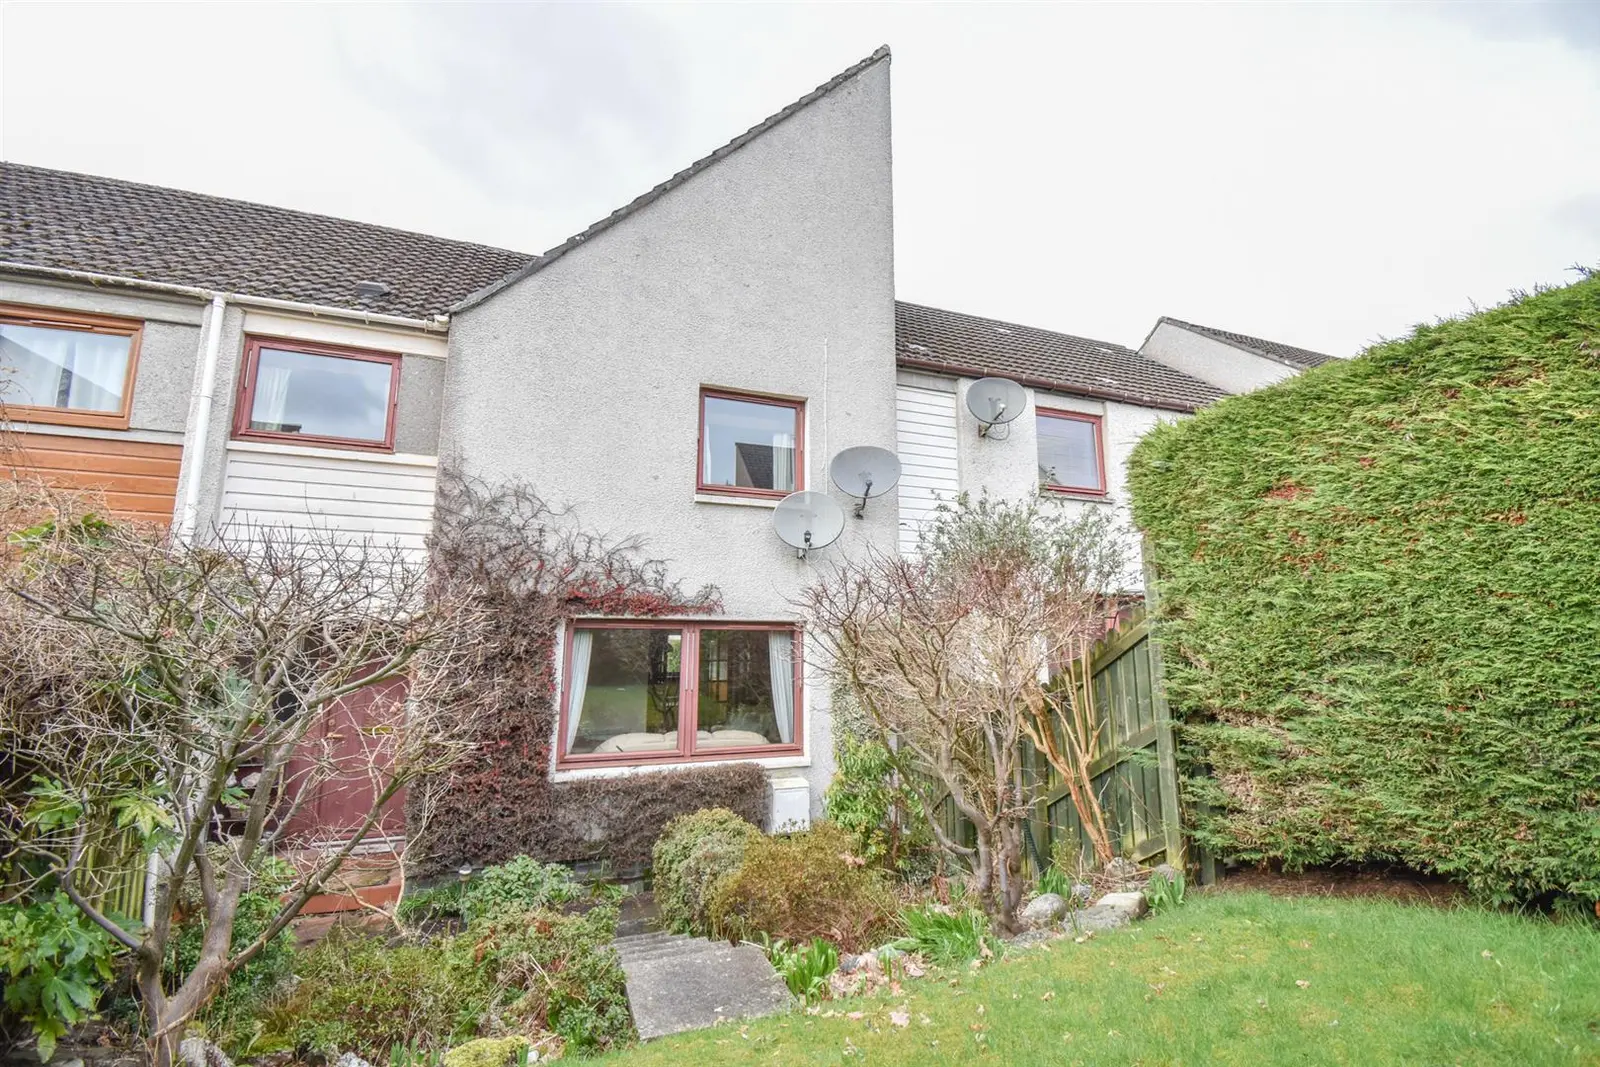
This appealing three-bedroom mid-terraced villa on West Drive in Dingwall offers comfortable and flexible accommodation across two floors. The home features a bright kitchen with a dining area, a welcoming lounge with an electric fire, and ample storage throughout. Externally, the property boasts attractive front and rear gardens, with a lawn, flower beds, and a shared path to the rear garden, making it ideal for families seeking a spacious home in a popular town.
Description
Property This appealing, three bedroomed mid-terraced villa is located in the popular town of Dingwall, and will suit a variety of purchasers, including those looking for a family sized home. Offering comfortable and flexible accommodation throughout, this spacious home benefits from a number of pleasing features including double glazed windows, ample storage provisions and electric heating. Spread over two floors, the ground floor comprises an entrance vestibule (with fitted storage facilities) and small hallway, a bright kitchen with dining room off, which in turn gives access to the welcoming, front facing lounge with a feature electric fire. The kitchen has a door to the rear elevation and is well equipped with a number of wall and base mounted units with worktops, splashback tiling, and has 1½ stainless steel sink with mixer tap and drainer. There is space for a free-standing cooker, fridge-freezer, plus plumbing for a washing machine. From the hallway, stair rise to the first floor which has a landing (with loft access) a large storage cupboard with sliding doors, a bathroom, and three bedrooms, all of which benefit from fitted storage facilities. The bathroom comprises a WC, a wash hand basin and a bath with electric shower over, which is all complimented by tilling.
Externally, the attractive garden grounds lie to the front and rear of the property. The front garden is laid to lawn with colourful flower beds, mature trees and is enclosed by hedging. The rear garden can be accessed from a shared path to the side elevation, and is partially enclosed by fencing and hedging, while benefiting from a drying area, as well as an external storehouse. Shared parking also available to the rear elevation.
The market town of Dingwall has a number of local amenities including a train station, High Street shops, cafés, a Tesco supermarket, a Leisure & Community Centre and a library and a Post Office, two medical practices and a Hydrotherapy Pool. Primary schooling is within walking distance, making this an ideal home for those with families. Entrance Vestibule
approx 1.68m x 1.61m (approx 5'6" x 5'3")
Entrance Hall Lounge
approx 4.44m x 4.02m (approx 14'6" x 13'2")
Dining Room
approx 2.39m x 2.51m (approx 7'10" x 8'2")
Landing Bedroom Two
approx 3.97m x 2.54m (approx 13'0" x 8'3")
Bedroom One
approx 3.36m x 3.98m (approx 11'0" x 13'0")
Bedroom Three
approx 2.84m x 2.23m (approx 9'3" x 7'3")
Bathroom
approx 1.51m x 1.46m (approx 4'11" x 4'9")
Services Mains water, electricity, and drainage. Extras All carpets, fitted floor coverings, curtains and blinds. Heating Electric heating. Glazing Double glazed windows throughout. Council Tax Band B Viewing Strictly by appointment via Munro & Noble Property Shop - Telephone 01463 22 55 33. Entry By mutual agreement. Home Report Home Report Valuation - £115,000
A full Home Report is available via Munro & Noble website.