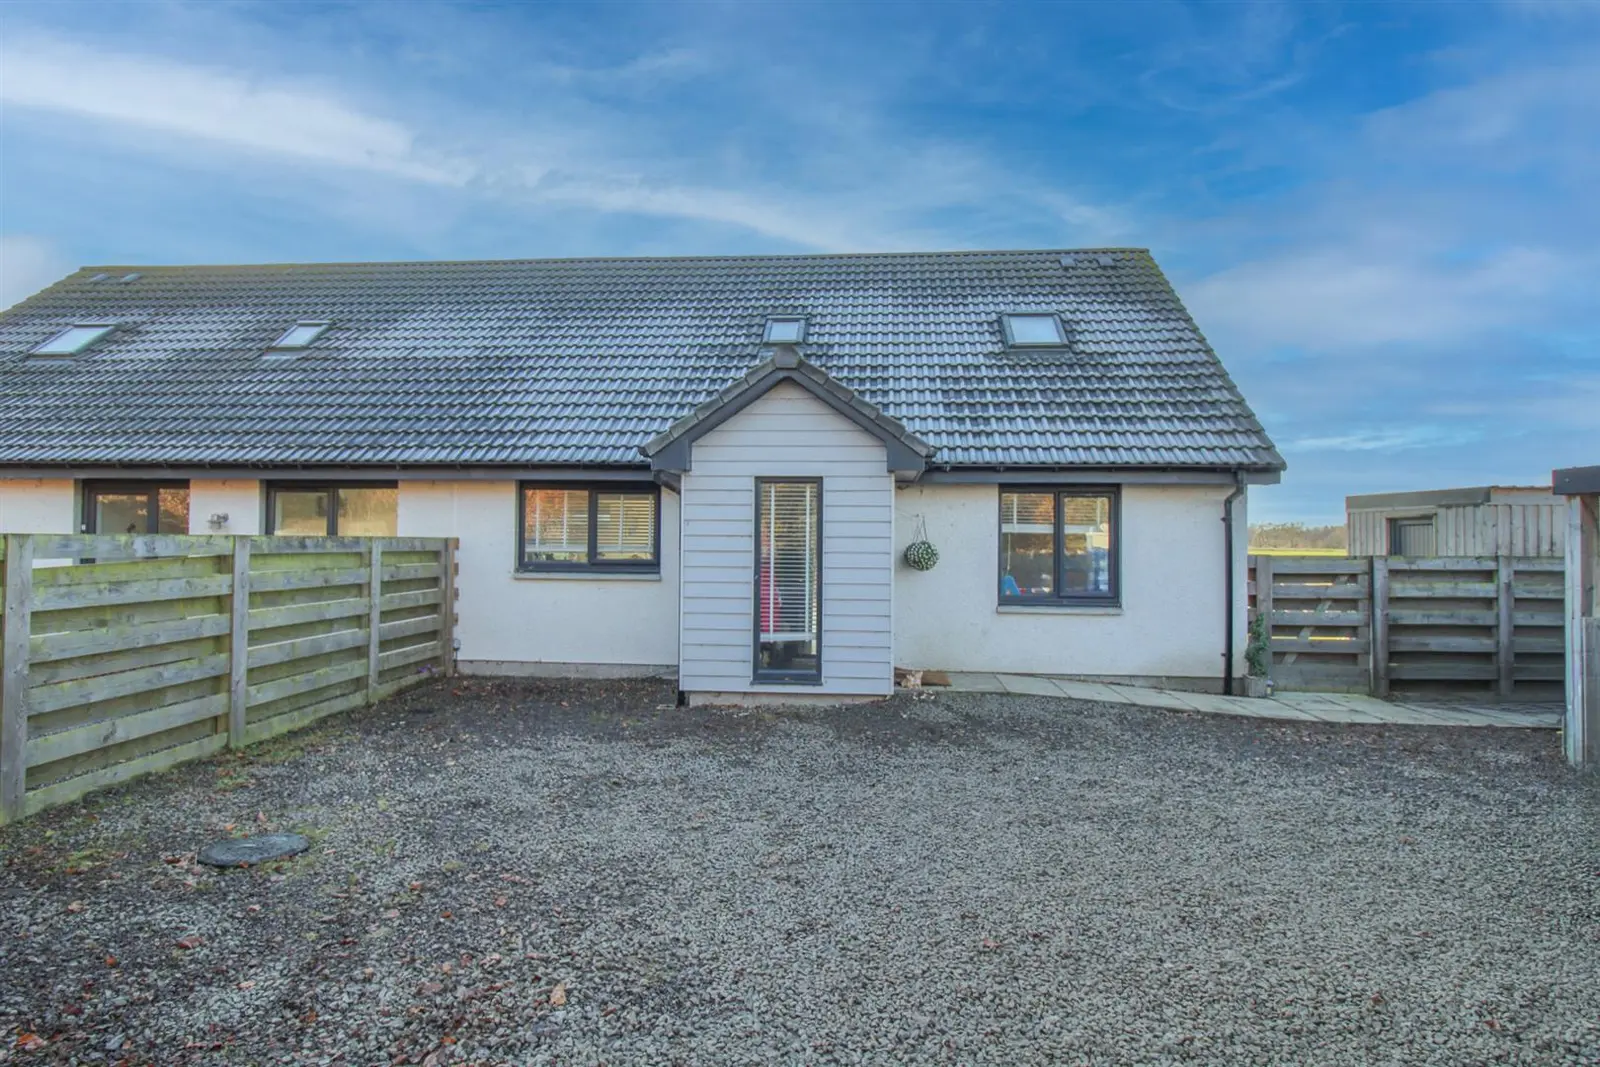
 1 / 33
- Property type
- Semi Detached
- Bedrooms
- 3
- Bathrooms
- 2
- Style
- Contemporary
Our summary
Located at 6d Arabella in Tain, this three-bedroom semi-detached home offers a modern countryside retreat with a bright open-plan living area and energy-efficient features. The property includes a dedicated outdoor office, generous off-street parking, and beautifully maintained gardens, making it ideal for both relaxation and entertaining. Enjoy stunning countryside views from the large windows and patio doors that invite natural light into the home.
Description
Property Thistledoo is a modern countryside retreat set within well-maintained garden grounds, designed for comfort, space, and style. This three bedroom semi-detached home offers the perfect balance of contemporary living and rural tranquillity. The property benefits from energy-efficient air source heating and double glazing, ensuring year-round comfort.
On entering through the entrance vestibule, you are welcomed into a hallway leading to a bright, open-plan lounge/kitchen/dining area The modern fitted kitchen features wall and base units, a 1½ stainless-steel sink and drainer with mixer tap, laminate worktops with matching upstands, two side-by-side single ovens, a five-burner integrated induction hob with extractor hood, and an integrated fridge and freezer. Patio doors to the rear invite the outdoors in, creating an ideal space for family meals or entertaining. The contemporary lounge area is flooded with natural light from three floor-to-ceiling windows, enjoying sunshine from sunrise to sunset and beautifully framing the surrounding countryside views. The ground floor also offers a double bedroom, providing flexible accommodation as a guest room, playroom, or main bedroom for those seeking single-level living. A useful utility room completes this level and includes a WC, wall and base units, and space for a washing machine and tumble dryer.
On the first floor, there is a luxurious family bathroom comprising a bathtub, WC, wash hand basin set within a vanity unit, and a heated towel rail, finished with neutral décor and wet-wall panelling. There are two further double bedrooms, with the principal bedroom benefiting from an en-suite featuring a shower over bath for added convenience.
Externally, Thistledoo enjoys a dedicated outdoor office which is included in the sale and offers the flexibility to work from home in a peaceful setting. The property also benefits from generous off-street parking for up to six vehicles, a carport, a side garden laid to lawn, and a rear garden featuring a large, decked area, perfect for al-fresco dining or soaking up the stunning views.
Located approximately half a mile from the A9, the property sits close to the Seaboard villages and the scattered community of Nigg, with nearby beaches where dolphins can often be spotted and the Nigg Bay Nature Reserve, home to a wide variety of birdlife. The Royal Burgh of Tain lies approximately 3–4 miles away and offers an excellent range of amenities including a medical practice, supermarkets, local shops, hotels, two primary schools, and Tain Royal Academy.The Highland capital, Inverness, is approximately 34 miles away, where all major transport links can be found, and the local railway station provides access to Inverness and the wider Highlands. The area is well known for its outstanding natural beauty and abundant wildlife. Entrance Vestibule
approx 1.65m x 1.60m (approx 5'4" x 5'2")
Entrance Hall Bedroom Three
approx 3.50m x 2.50m (approx 11'5" x 8'2")
Utility Room/WC
approx 3.50m x 1.80m (approx 11'5" x 5'10")
Lounge Area
approx 4.00m x 4.00m (approx 13'1" x 13'1")
Dining Area
approx 4.20m x 4.20m (approx 13'9" x 13'9")
Kitchen Area
approx 3.90 x 2.85m (approx 12'9" x 9'4")
Landing Bedroom Two
approx 5.00m x 2.86m (approx 16'4" x 9'4")
Famly Bathroom
approx 2.70m x 2.10m (approx 8'10" x 6'10")
Bedroom One
approx 3.90m x 3.7m (approx 12'9" x 12'1")
Bedroom One En-Suite Bathroom
approx 2.75m x 2.12m (approx 9'0" x 6'11")
Services Mains electricity, water and drainage. Extras All carpets, fitted floor coverings, curtains, blinds and summerhouse. Heating Air source heating. Glazing Double glazing throughout. Council Tax D Viewing Strictly by appointment via Munro & Noble Tain - Telephone 01862 892 555 Entry By mutual agreement. Home Report Home report Valuation - £270,000
A full home report is available via Munro & Noble website.