 1 / 30
£357,000
Offers overUnder offerCraigdarroch Drive, Contin, Strathpeffer, IV14 9EL

- Property type
- Bungalow
- Bedrooms
- 3
- Bathrooms
- 2
- Style
- Traditional
Our summary
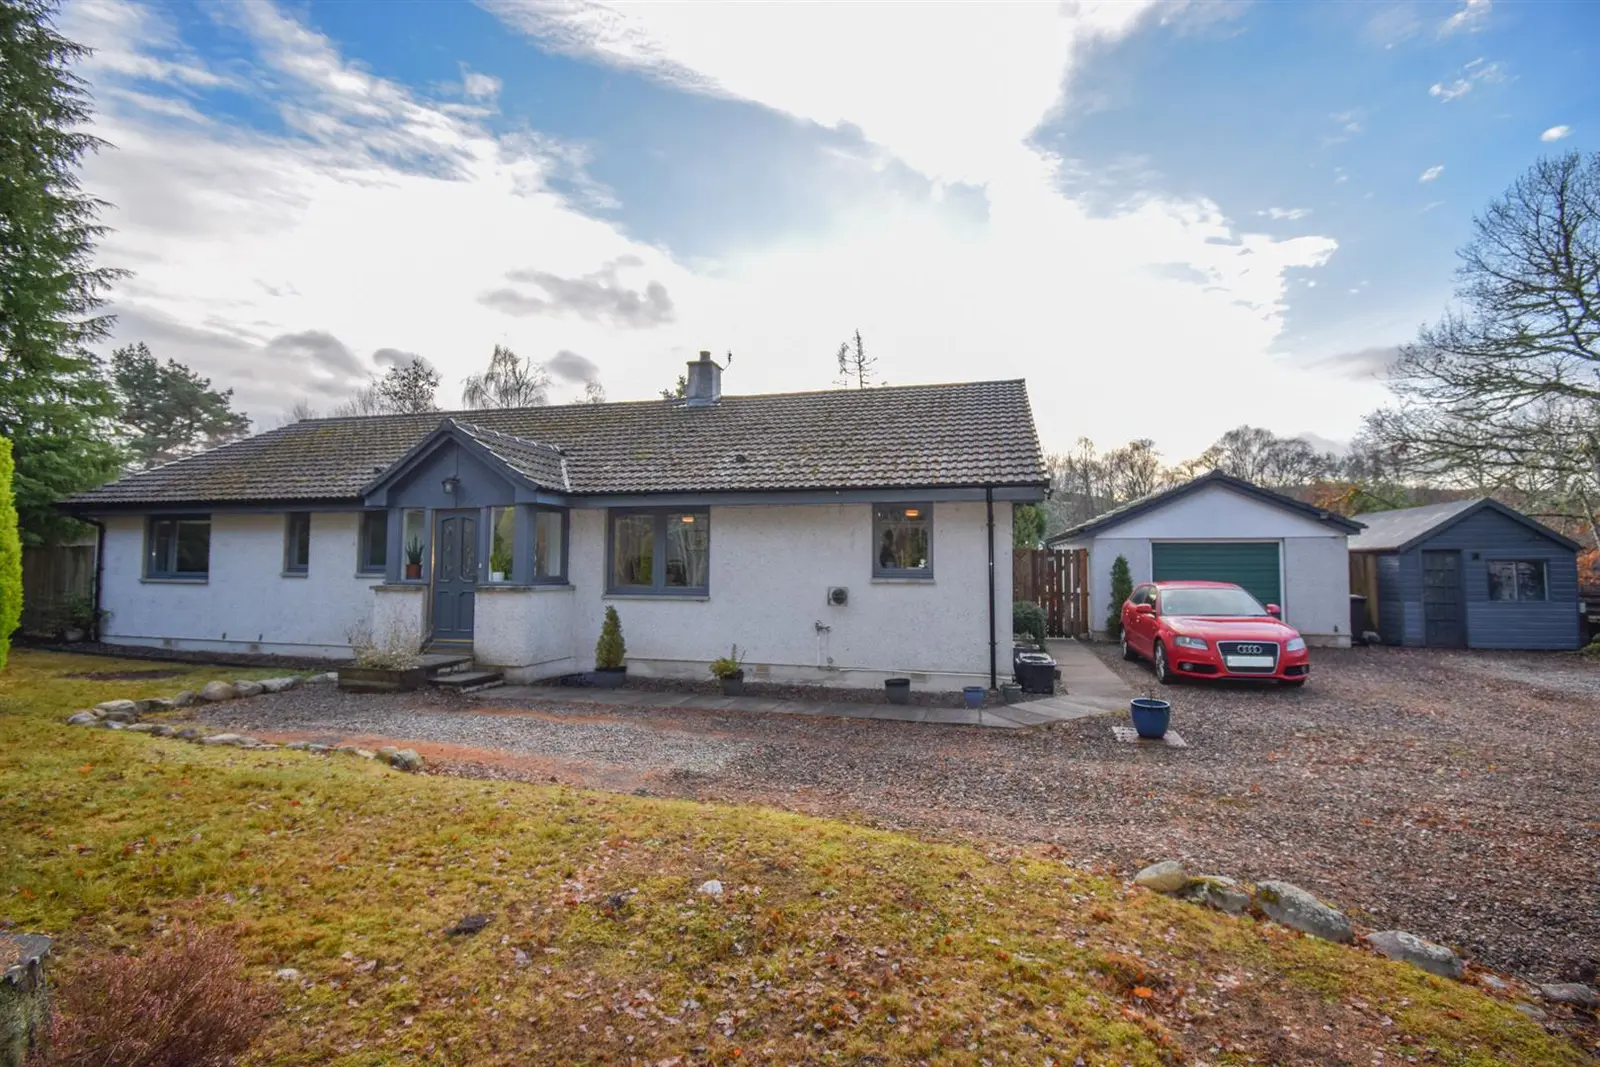
Located on Craigdarroch Drive in Contin, this luxurious three-bedroom detached bungalow offers modern living surrounded by woodland. The home features a spacious kitchen/diner with a breakfast island, a cozy lounge with an open fire, and a substantial garden perfect for outdoor entertaining. With ample storage, an en-suite shower room, and a detached garage, this property is ideal for families and professionals alike.
Description
Property Occupying an enviable plot surrounded by woodland, Nayrendah is a luxurious, three bedroomed detached bungalow that offers modern and comfortable living space that would suit families and appeal to professionals working from home. Finished to an exacting standard, the property offers a wealth of features including a walk-in wardrobe, an en-suite shower room, double glazed windows, oil fired heating, and ample storage provisions. The accommodation within comprises a bright and airy entrance porch and hallway (that has two storage cupboards & loft access) an office/snug, and a lounge which is of a generous size, but provides a cosy environment and has a feature open fire with marble surround, and doors to the hallway, kitchen and rear elevation. The fully equipped kitchen/diner forms heart of the home and provides ample space for a large table and chairs for formal dining, whilst having the advantage of a patio door, giving access to the decking area and private rear garden. The kitchen features a range of sleek wall and base mounted units with stunning worktops, which is mirrored in the breakfast island, and has splashback tiling, and a 1 ½ sink drainer with mixer tap. Integrated appliances include a fridge-freezer, dishwasher, an electric hob with extractor fan over, and an eye-level electric oven/grill. This room is beautifully finished with Herringbone flooring. From here, there is a door to the utility room which has mounted units, a stainless steel sink, plumbing for washing machine, and further doors to the useful WC, and side elevation. Off the hallway are three double bedrooms, with the principle bedroom benefiting from en-suite shower room. The second bedroom boasts a walk-in wardrobe, with additional mirrored wardrobes and a WC with wash hand basin, and the third bedroom being fitted with an open wardrobe. Completing the accommodation is the family bathroom which offers stylish wall and floor tiling and consists of a vanity wash hand basin, WC, bathtub, and a shower cubicle with double shower head.
The star attraction of this property is the substantial garden grounds which will appeal to keen gardeners. To the front elevation lies an area of lawn, whilst a gravel driveway offers ample space for parking and turning for several vehicles. This leads to the detached garage that benefits from an up and over door and power. Sited here is also a timber shed which is currently being utilised as a gym and benefits from lighting and power. The rear garden is predominantly laid to lawn, if fully enclosed by timber fencing, with a number of mature trees and hedges offering a degree of privacy and a safe place for children to enjoy the outdoors. It boasts a well-placed decking area which is great for summer entertaining and alfresco dining. Viewing of this property is essential as it occupies an extensive plot, and is the perfect purchase for those wanting a quality, family home in a convenient but serene location.
Situated on the NC 500 tourist route, The village of Contin has a friendly and peaceful community, while still having the benefits of great local amenities including a village shop, petrol station, hotel, and church. It has excellent transport links, with regular bus services to Dingwall and Inverness. Strathpeffer Primary School provides education for younger children, while secondary schooling is available at Dingwall Academy. Entrance Vestibule
approx 2.01m x 1.95m (approx 6'7" x 6'4")
Entrance Hall Bathroom
approx 3.84m x 2.52m (approx 12'7" x 8'3")
Bedroom Two
approx 3.74m x 3.41m (approx 12'3" x 11'2")
WC
approx 1.42m x 1.78m (approx 4'7" x 5'10")
Bedroom One
approx 4.10m x 3.42m (approx 13'5" x 11'2")
Bedroom One En-Suite Shower Room
approx 1.29m x 1.42m (approx 4'2" x 4'7")
Bedroom Three
approx 3.29m x 2.83m (at widest point) (approx 10'
Lounge
approx 5.13m x 5.01m (approx 16'9" x 16'5")
Kitchen/Diner
approx 3.90m x 6.82m (approx 12'9" x 22'4")
Utility Room
approx 3.37m x 1.98m (approx 11'0" x 6'5")
WC
approx 1.36m x 0.19m (approx 4'5" x 0'7")
Office
approx 2.92m x 4.16m (approx 9'6" x 13'7")
Garage
approx 4.47m x 6.98m (approx 14'7" x 22'10")
Services Mains water, electricity and drainage is to a septic tank. Extras All carpets and fitted floor coverings. Heating Oil fired central heating. Glazing Double glazing throughout. Council Tax Band F Viewing Strictly by appointment via Munro & Noble Property Shop - Telephone 01463 22 55 33. Entry By mutual agreement. Home Report Home Report Valuation - £360,000
A full Home Report is available via Munro & Noble website.