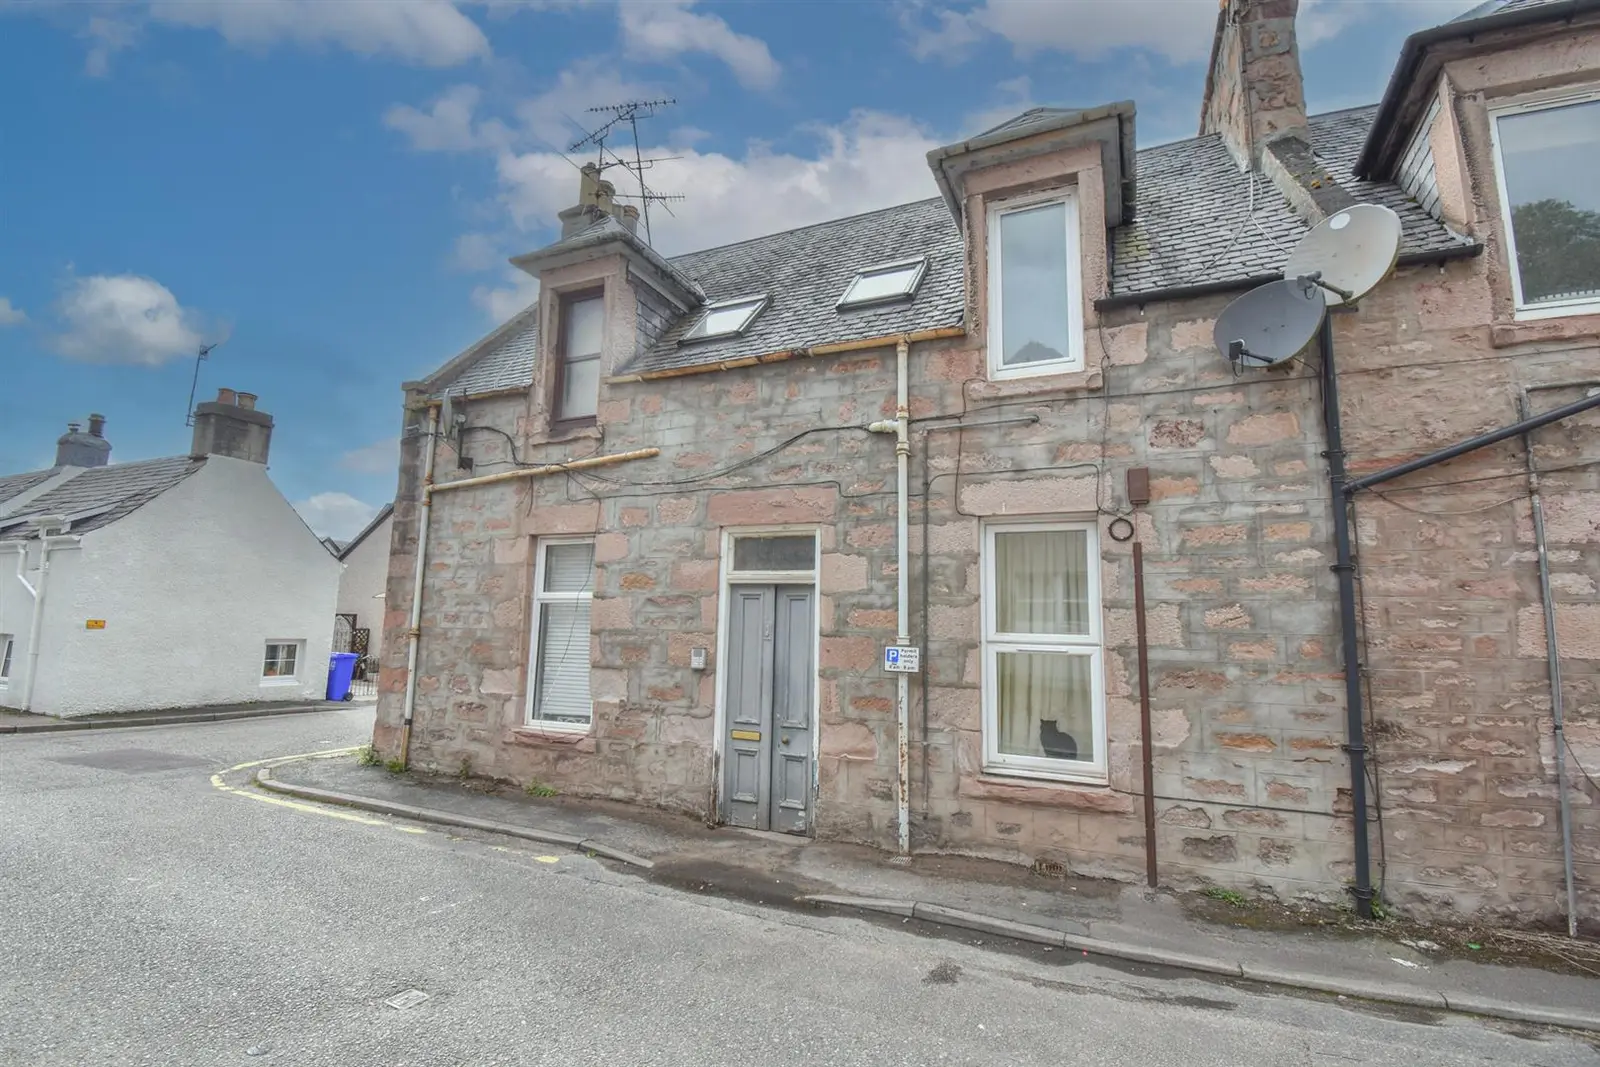
 1 / 11
- Property type
- Flat
- Bedrooms
- 1
- Bathrooms
- 1
- Style
- -
Our summary
This first floor studio flat at 1 Rosebery Place in Inverness features a bright living area that combines the bedroom and kitchen, along with a shower room. Located just minutes from local amenities and the city center, the property includes double glazing, electric heating, and a communal entrance. The kitchen is equipped with essential appliances, and the flat benefits from fresh decor and built-in storage, making it a suitable option for investors or first-time buyers.
Description
Property Located just a few minutes’ walk from excellent local amenities and Inverness City Centre, access to the property is via a communal entrance, and this first floor studio flat will suit a variety of potential purchasers including buy to let investors and landlords. The accommodation within consists of an entrance hall, a bright and spacious living room/bedroom/kitchen area, and off the entrance hall can be found the shower room. The kitchen comprises base mounted units with worktops, a stainless steel sink with mixer tap and drainer, an electric hob and included in the sale is the under counter fridge. The shower room is fitted with a three piece suite comprising a WC, a wash hand basin and a shower cubical with electric shower. The property benefits from a store cupboard located at the top of the stairs in the communal hall, located here is a washing machine (which is sold as seen), and further pleasing features include double glazed windows, electric heating, fresh décor throughout and parking is by the way of an on-street permit to the front of the property. Rosebery Place is just a short walk away from the City Centre where a comprehensive range of shops and services can be found including Eastgate Shopping Centre, a selection of restaurants, bus and train stations, post office, pharmacies and High Street shops. Primary and secondary schooling are located nearby and the property is well placed for access to the Ness Islands. Entrance Hall Living Room/Bedroom Area
approx 4.29m x 3.42m (approx 14'0" x 11'2")
Kitchen Area
approx 2.05m x 1.52m (approx 6'8" x 4'11")
Shower Room
approx 2.26m x 1.01m (approx 7'4" x 3'3")
Services Mains water, electricity, and drainage. Extras All fitted floor coverings, blinds, an under counter fridge and a washing machine which is sold as seen. Heating Electric heating. Glazing Double glazing throughout. Council Tax Band A Viewing Strictly by appointment via Munro & Noble Property Shop - Telephone 01463 22 55 33. Entry By mutual agreement. Home Report Home Report Valuation - £75,000
A full Home Report is available via Munro & Noble website.