 1 / 36
- Property type
- Detached
- Bedrooms
- 4
- Bathrooms
- 2
- Style
- -
- Land
- 7.9 acres
Our summary
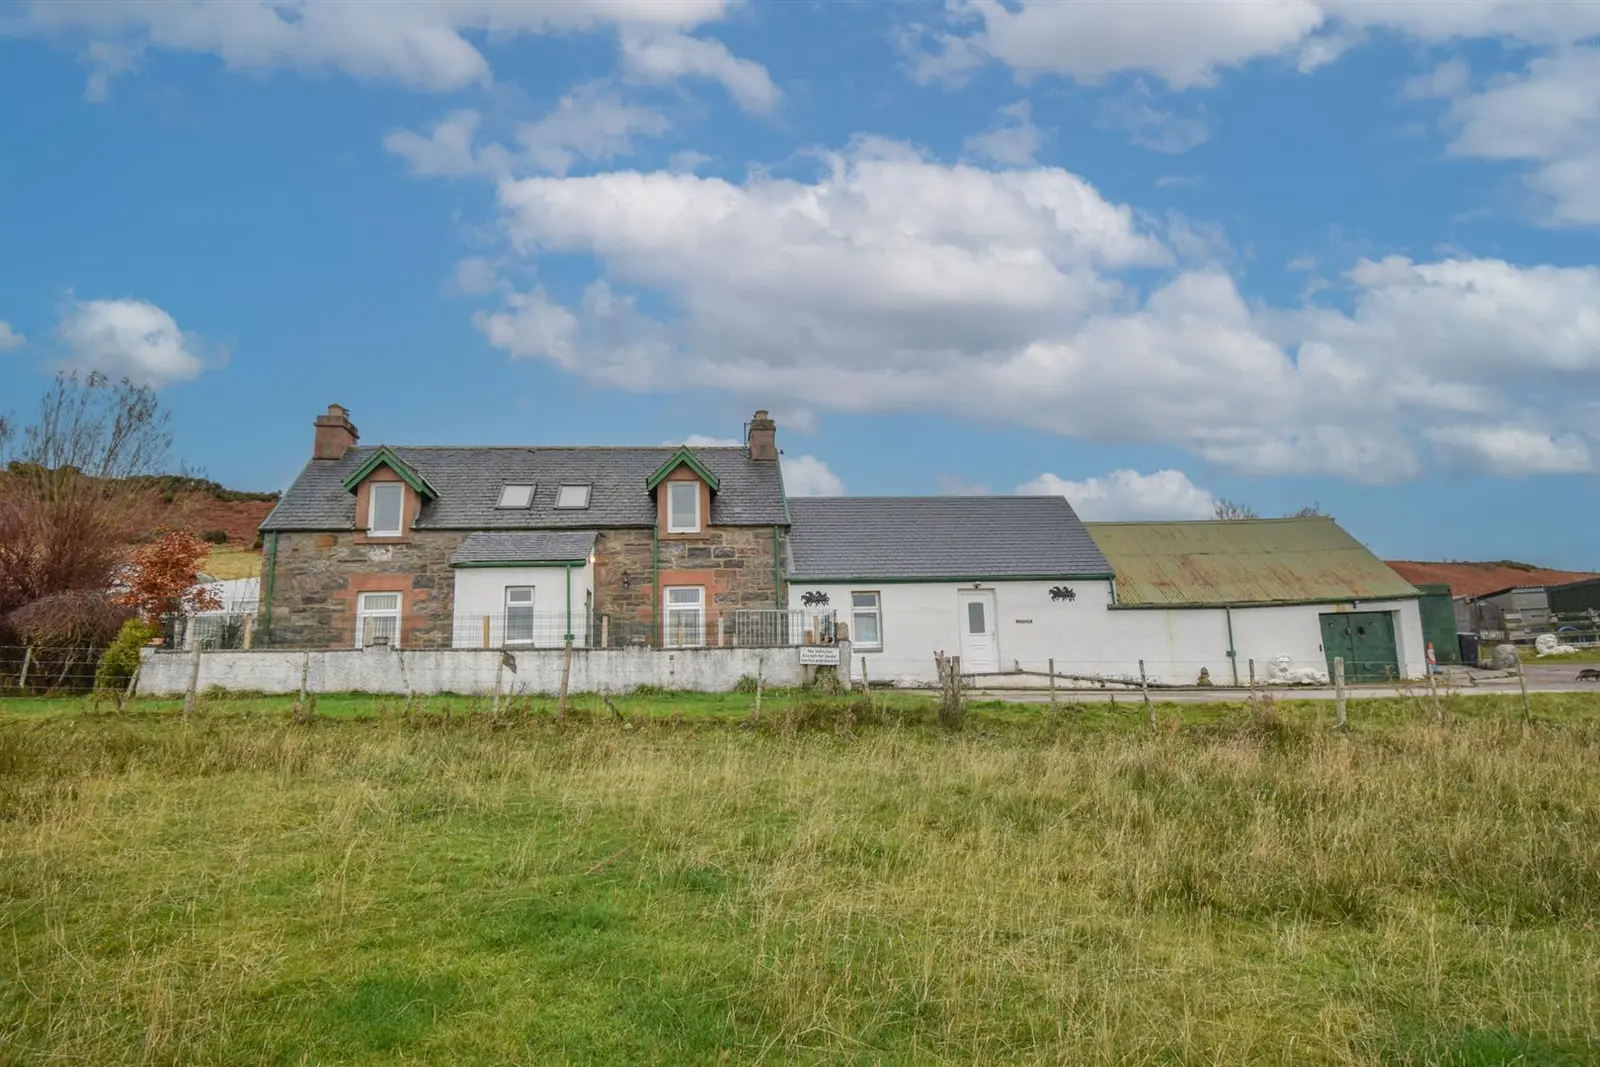
Located in Knockfarrel, this four-bedroom detached house features an attached two-bedroom annex and offers stunning panoramic views of Loch Ussie. The property includes a spacious garden, ample parking, and additional croft land of approximately 7.90 acres, making it ideal for families or those seeking a peaceful retreat. Notable features include a conservatory, a well-appointed kitchen/diner, and various outbuildings for storage or farming use.
Description
Property Lochview is a two bedroomed detached house, with an attached two bedroomed annex that occupies an enviable spot in this seldom available area and enjoys uninterrupted, panoramic views across Loch Ussie and surrounding countryside. Resting on a de-crofted plot with garden grounds, and having additional croft land which extends to approx. 7.90 acres, it will suit a variety of potential purchasers including those looking for a family sized home and viewing is recommended to appreciate the accommodation within, as well as its peaceful location. The property offers a number of pleasing features including a conservatory, double glazed windows, oil fired central heating, and good storage throughout. The spacious accommodation has been split into two halves, the original home, and a two bedroomed annex to the side elevation. Upon entering the home, you are met with a front porch and an entrance hall, off which can be found a double aspect lounge which has an electric feature fire, and leads to the conservatory which gives access to the rear. Upstairs there is a good sized walk-in cupboard, and two double bedrooms, one having a WC and benefiting from built-in storage, and both affording stunning views over Loch Ussie. Back on the ground floor, there is a wet room consisting of a wash hand basin, a WC and open shower cubicle. The well-appointed kitchen/diner comprises wall and base mounted units with worktops, splashbacks, a 1½ sink with mixer tap and drainer, and has plumbing for a washing machine and space for a fridge-freezer and tumble dryer. The kitchen leads to the annex which also has its own independent access to the front elevation. It comprises a hallway, and two bedrooms, with the principal bedrooms benefiting from an en-suite bathroom.
Externally, the garden grounds surround the property and are predominately laid to lawn with a smaller fenced gravel area. A large tarmac driveway runs to the front elevation and offers ample parking and turning for numerous vehicles, and in turn leads to the workshop which has power, lighting and loft space. There are two large outbuildings, ideal for storing farming vehicles, and three large sheds with concrete flooring, all of which are included in the sale. Further to this is a kennel run.
The owner occupied croft extends to approx. 7.90 acres and lies to the side and rear of the property in a sloped position. It is enclosed by iron fencing, providing ample space for grazing, and husbandry, and sited within the croft land are a set of stables.
The picturesque village of Knockfarrel is sought after being semi-rural yet being within approximately four miles of the town of Dingwall. Dingwall has a train station and where local amenities include high street shops, supermarkets, primary and secondary schooling (school busses running through Knockfarrel, a leisure centre, and two medical practices. The city of Inverness that boasts a wider range of shops and services is within easy commuting distance some 14 miles distant from Dingwall. Entrance Porch
approx 1.33m x 2.01m (approx 4'4" x 6'7")
Entrance Hall Lounge
approx 3.50m x 4.07m (approx 11'5" x 13'4")
Conservatory
approx 3.49m x 2.47m (approx 11'5" x 8'1")
Ground Floor Wet Room
approx 2.91m x 1.90m (approx 9'6" x 6'2")
Kitchen/Diner
approx 3.51m x 4.07m (approx 11'6" x 13'4")
Inner Hall Annex Bedroom Two
approx 3.42m x 2.31m (at widest point (approx 11'2
Annex Bedroom One
approx 2.60m x 3.93m (approx 8'6" x 12'10")
Annex En-Suite Bathroom
approx 1.37m x 2.69m (approx 4'5" x 8'9")
Landing First Floor Bedroom Two
approx 4.38m x 3.52m (approx 14'4" x 11'6" )
Walk-in Cupboard
approx 2.93m x 0.94m (approx 9'7" x 3'1")
First Floor Bedroom One
approx 3.52m x 4.10m (approx 11'6" x 13'5")
WC
approx 2.91m x 1.12m (approx 9'6" x 3'8")
Workshop
approx 4.18m x 7.65m (approx 13'8" x 25'1")
Outbuilding One
approx 6.86m x 13.26m (approx 22'6" x 43'6")
Outbuilding Two
approx 9.22m x 18.06m (approx 30'2" x 59'3")
Three Sheds
approx 6.05m x 3.01m (approx 19'10" x 9'10")
Services Mains water, electricity, and drainage is to a septic tank. Extras All carpets, fitted floor coverings, curtains, blinds and electric cooker. 2 large outbuildings, 3 sheds, stables and kennels. Heating Oil fired central heating. Glazing Double glazed windows throughout. Council Tax Band E Viewing Strictly by appointment via Munro & Noble Property Shop - Telephone 01463 22 55 33. Entry By mutual agreement. Home Report Home Report Valuation - £435,000
A full Home Report is available via Munro & Noble website. Google Co-Ordinates 57°35’05.6”N 4°30’49.0”W
https://goo.gl/maps/ah3RzSWWB8pXA6PLA