 1 / 17
£190,000
Offers overFor saleAchorn Road, Balnabruich, Dunbeath, Caithness, KW6 6ET

- Property type
- Bungalow
- Bedrooms
- 3
- Bathrooms
- 1
- Style
- Traditional
Our summary
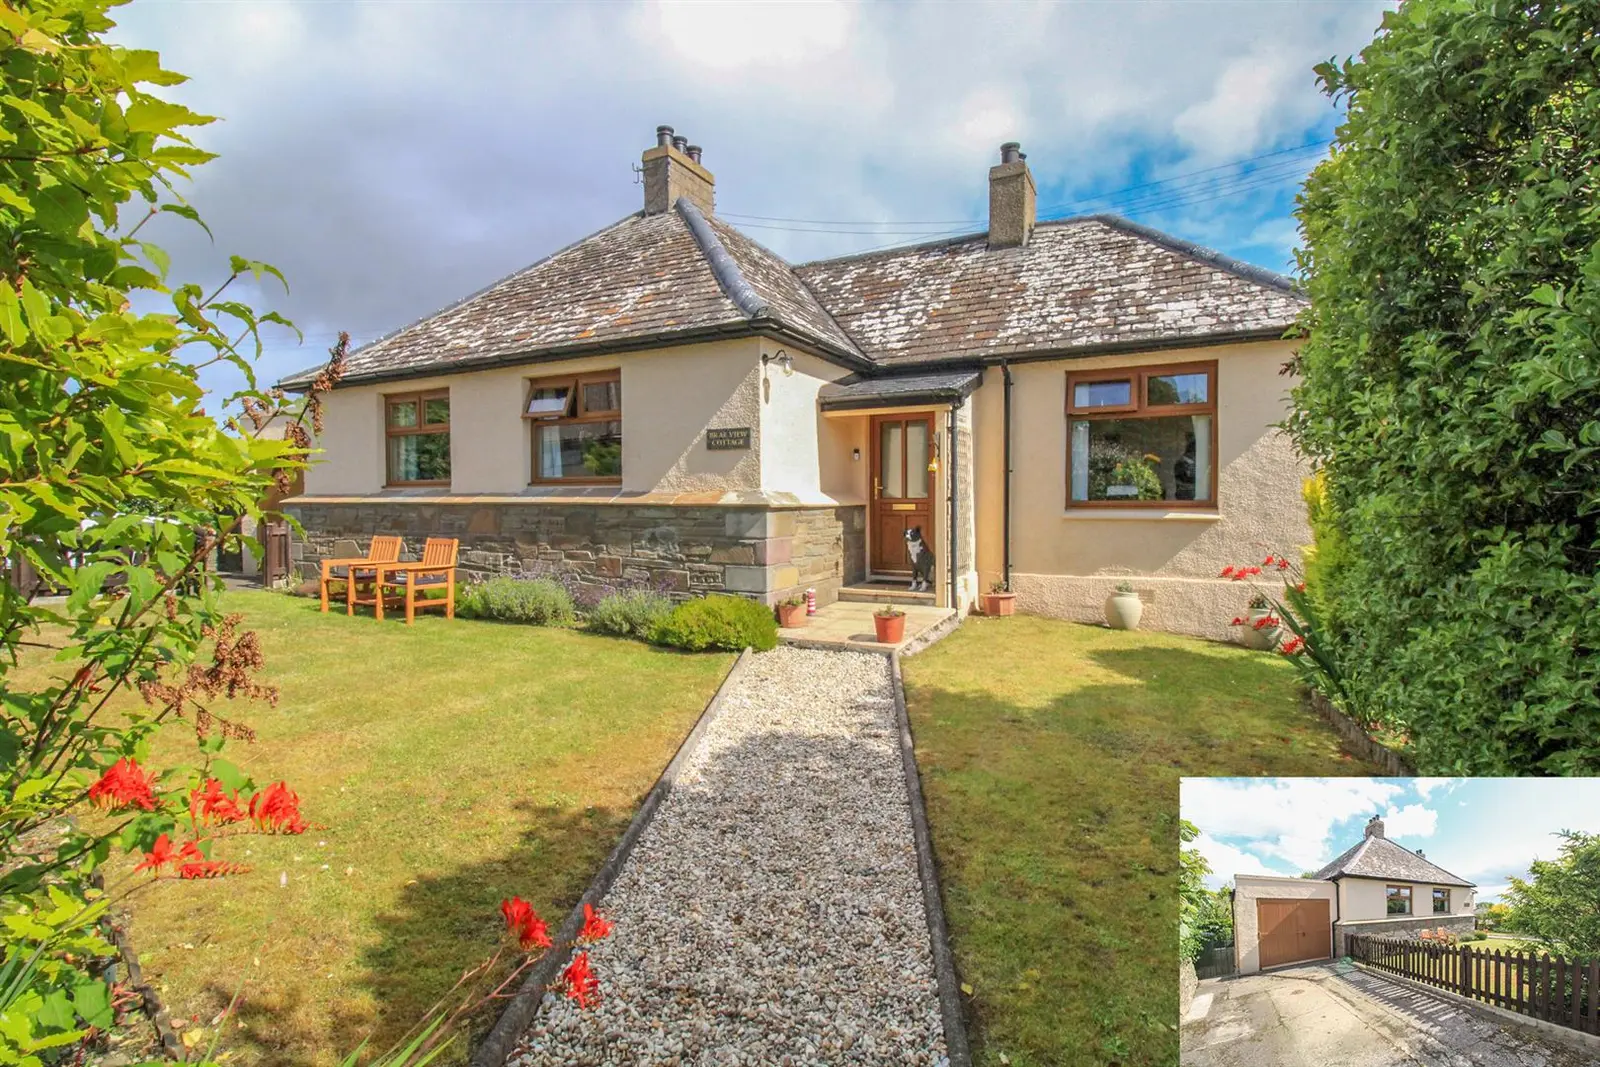
This charming three-bedroom detached bungalow on Achorn Road in Dunbeath offers a bright lounge, a kitchen/breakfast room, and a modern shower room. The property features a generous wraparound garden, a utility room, and an attached garage, all set in a historic village with local amenities nearby. While it may require some modernisation, its spacious layout and abundant storage make it appealing for families and first-time buyers alike.
Description
Property This charming two/three-bedroom detached bungalow occupies an enviable plot in the beautiful and historic village of Dunbeath. While the property would benefit from some modernisation, once complete it is sure to appeal to a wide range of buyers, including young families, first-time purchasers, and the elderly alike. The accommodation comprises a bright and airy lounge, a kitchen/breakfast room, a utility room which gives access to the rear garden, three double bedrooms (one of which is currently used as a dining room) and a modern shower room. The property itself benefits from double glazed windows and electric heating. You enter the property through the vestibule, which leads into the hallway and provides access to all rooms, with the exception of the utility room which has plumbing for a washing machine, and space for a dishwasher and under counter freezer. A notable feature of the home is the abundance of storage it provides with two fitted wardrobes in the bedrooms, and in the hallway which also provides loft access. The double aspect lounge is filled with natural light and features an electric fire as an attractive focal point. The kitchen is fitted with both wall and base units, worktops, a composite sink with mixer tap and drainer, space for an under counter fridge and complementary splashback tiling. There is also an integrated electric oven and hob with an extractor fan over. Completing the accommodation is the modern shower room, which includes a WC, a vanity wash hand basin, and a walk-in shower with an electric shower over.
Externally, the generous garden grounds are enclosed by a mix of hedging and fencing, providing a safe and private space for children and pets to play. A further benefit is a ramp leading to the rear door, enhancing accessibility. The wraparound garden is beautifully maintained, featuring flowerbeds, a rockery, and a variety of mature trees and shrubs. To the front elevation can be found a tarmac driveway leading to the attached garage, which has power and lighting.
Dunbeath itself offers a range of local amenities, including a primary school, pre-school/playgroup facilities, a church, community hall, post office, and a convenience shop. The Dunbeath Heritage Centre showcases the area's natural and social history, while scenic walks can be enjoyed along the Dunbeath Strath, home to several ancient brochs. The harbour provides stunning views across to Dunbeath Castle. The nearest larger town is Wick, approximately 20 miles away, with a regular bus service running both north and south. Entrance Vestibule
approx 1.29m x 0.85m (approx 4'2" x 2'9")
Entrance Hall Lounge
approx 3.61m x 4.56m (approx 11'10" x 14'11")
Kitchen/Breakfast Room
approx 2.79m x 3.01m (approx 9'1" x 9'10")
Utility Room
approx 1.90m x 2.53m (approx 6'2" x 8'3")
Dining Room/Bedroom Three
approx 3.02m x 3.30m (approx 9'10" x 10'9")
Bedroom One
approx 3.34m x 3.04m (approx 10'11" x 9'11")
Bedroom Two
approx 3.33m x 3.02m (approx 10'11" x 9'10")
Shower Room
approx 2.36m x 1.59m (approx 7'8" x 5'2")
Garage
approx 4.77m x 2.69m (approx 15'7" x 8'9")
Services Mains water, electricity and drainage. Extras All carpets, fitted floor coverings, curtains and blinds. Heating Electric heating. Glazing Double glazing throughout. Council Tax Band B Viewings Strictly by appointment via Munro & Noble - Telephone Entry By mutual agreement. Home Report Home Report Valuation - £190,000
A full home report is available via Munro & Noble website.