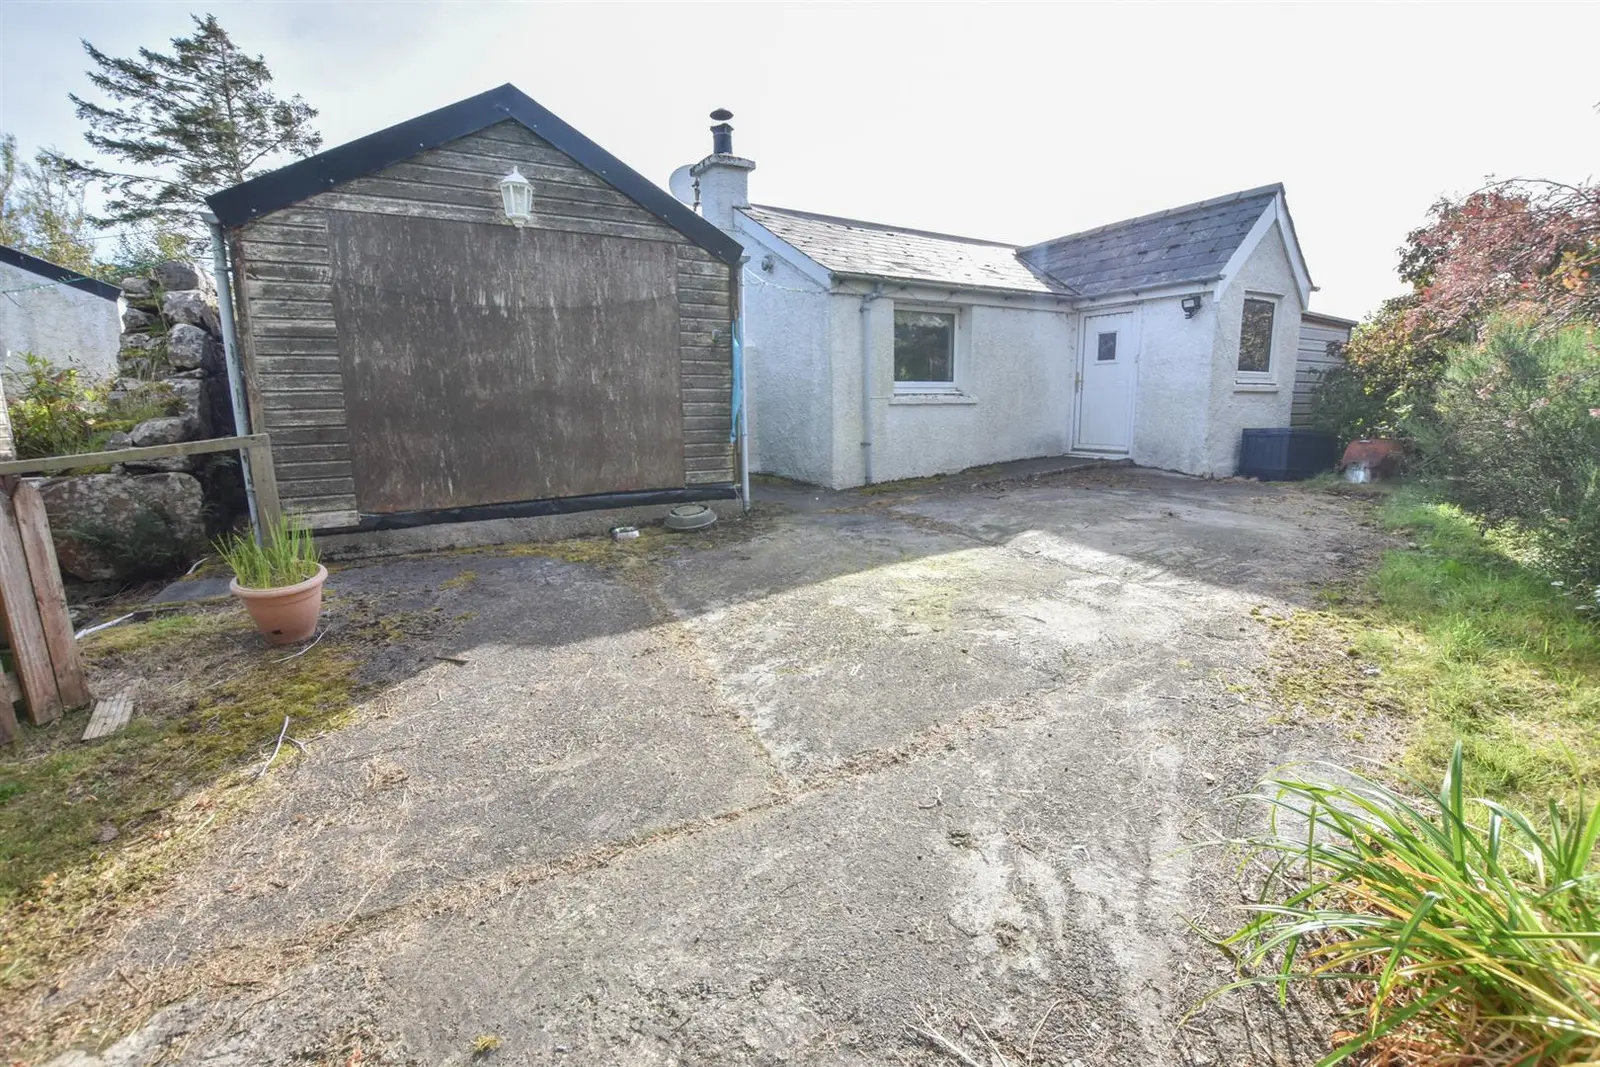
 1 / 36
- Property type
- Cottage
- Bedrooms
- 3
- Bathrooms
- 2
- Style
- Cottage
Our summary
Located in Aultbea, this three-bedroom detached cottage features a spacious lounge with a wood-burning stove, a conservatory, and a detached annex. The property includes a wrap-around garden with a therapy pool, several outbuildings, and a gated driveway. While the interior has a dated decor, it offers ample accommodation and beautiful countryside views, making it a unique opportunity for those seeking a rural retreat.
Description
Property 4 Paws Cottage is a two bedroomed detached cottage which is fully double glazed, has solar panels and boasts views over the countryside and beyond, as well as having a gated driveway that can fit several cars and viewing is highly recommended to fully appreciate the size of the accommodation within. The property has an entrance vestibule, off which leads to the spacious lounge, which has a feature wood burning stove on a slate hearth, a kitchen, a bedroom (which is currently being utilised as on office), a principle bedroom which boasts mirrored wardrobes and an en-suite shower room, a conservatory and a WC. The kitchen comprises wall and base mounted units with splashback tiling, a 1 ½ stainless steel sink with mixer tap and drainer, an integrated electric oven/grill, an electric hob and included in the sale is the washing machine and dishwasher. The detached annex is situated to the front of the property, and comprises an entrance hall which leads to the kitchen/diner, a bathroom and a double bedroom and boasts electric heating.
Externally, there is a wrap around garden which is laid to a combination of patio and lawn. There are several outbuildings, a detached garage, a summer house (all of which have power and lighting), a decking area which is perfectly positioned to enjoy the sunshine and a therapy pool which has a cover and is heated by Calor gas and an air source heat pump.
Located in a rural settling in Aultbea, approximately 2 miles outside the village of Laide which is situated on the southern shore of Gruinard Bay, having a local shop and post office, while Ullapool is within commuting distance and offers a wide range of amenities including a supermarket, restaurants, and retail outlets. Inverness is approximately 50 miles away and has transfer links from the airport and railway stations. Entrance Vestibule
approx 1.94m x 1.65m (approx 6'4" x 5'4")
Lounge
approx 4.29m x 5.29m (approx 14'0" x 17'4")
Kitchen
approx 3.98m x 2.38m (approx 13'0" x 7'9")
Conservatory
approx 9.30m x 3.34m (approx 30'6" x 10'11")
WC
approx 1.01m x 1.20m (approx 3'3" x 3'11")
Bedroom One
approx 3.47m x 3.43m (approx 11'4" x 11'3")
En-Suite Shower Room
approx 1.51m x 1.92m (approx 4'11" x 6'3")
Bedroom Two/Study
approx 4.67m x 2.71m (approx 15'3" x 8'10")
Annex Annex Kitchen/Diner
approx 2.97m x 2.99m (approx 9'8" x 9'9")
Annex Bedroom
approx 2.99m x 2.99m (approx 9'9" x 9'9")
Annex Bathroom
approx 1.61m x 2.02m (approx 5'3" x 6'7")
Garage
approx 5.81m x 3.48m (approx 19'0" x 11'5")
Outbuilding
approx 2.47m x 2.59m (approx 8'1" x 8'5")
Work Shop
approx 3.12m x 6.60m (approx 10'2" x 21'7")
Services Mains water, electricity and drainage is to a septic tank. Extras All carpets, fitted floor coverings, curtains and blinds. A washing machine and a dishwasher. Heating Electric heating. Glazing Double glazing throughout. Council Tax Band C Viewing Strictly by appointment via Munro & Noble Property Shop - Telephone 01463 22 55 33. Entry By mutual agreement. Home Report Home Report Valuation - £300,000
A full Home Report is available via Munro & Noble website.