 1 / 16
- Property type
- Bungalow
- Bedrooms
- 2
- Bathrooms
- 2
- Style
- Traditional
- Video
- YouTube
Our summary
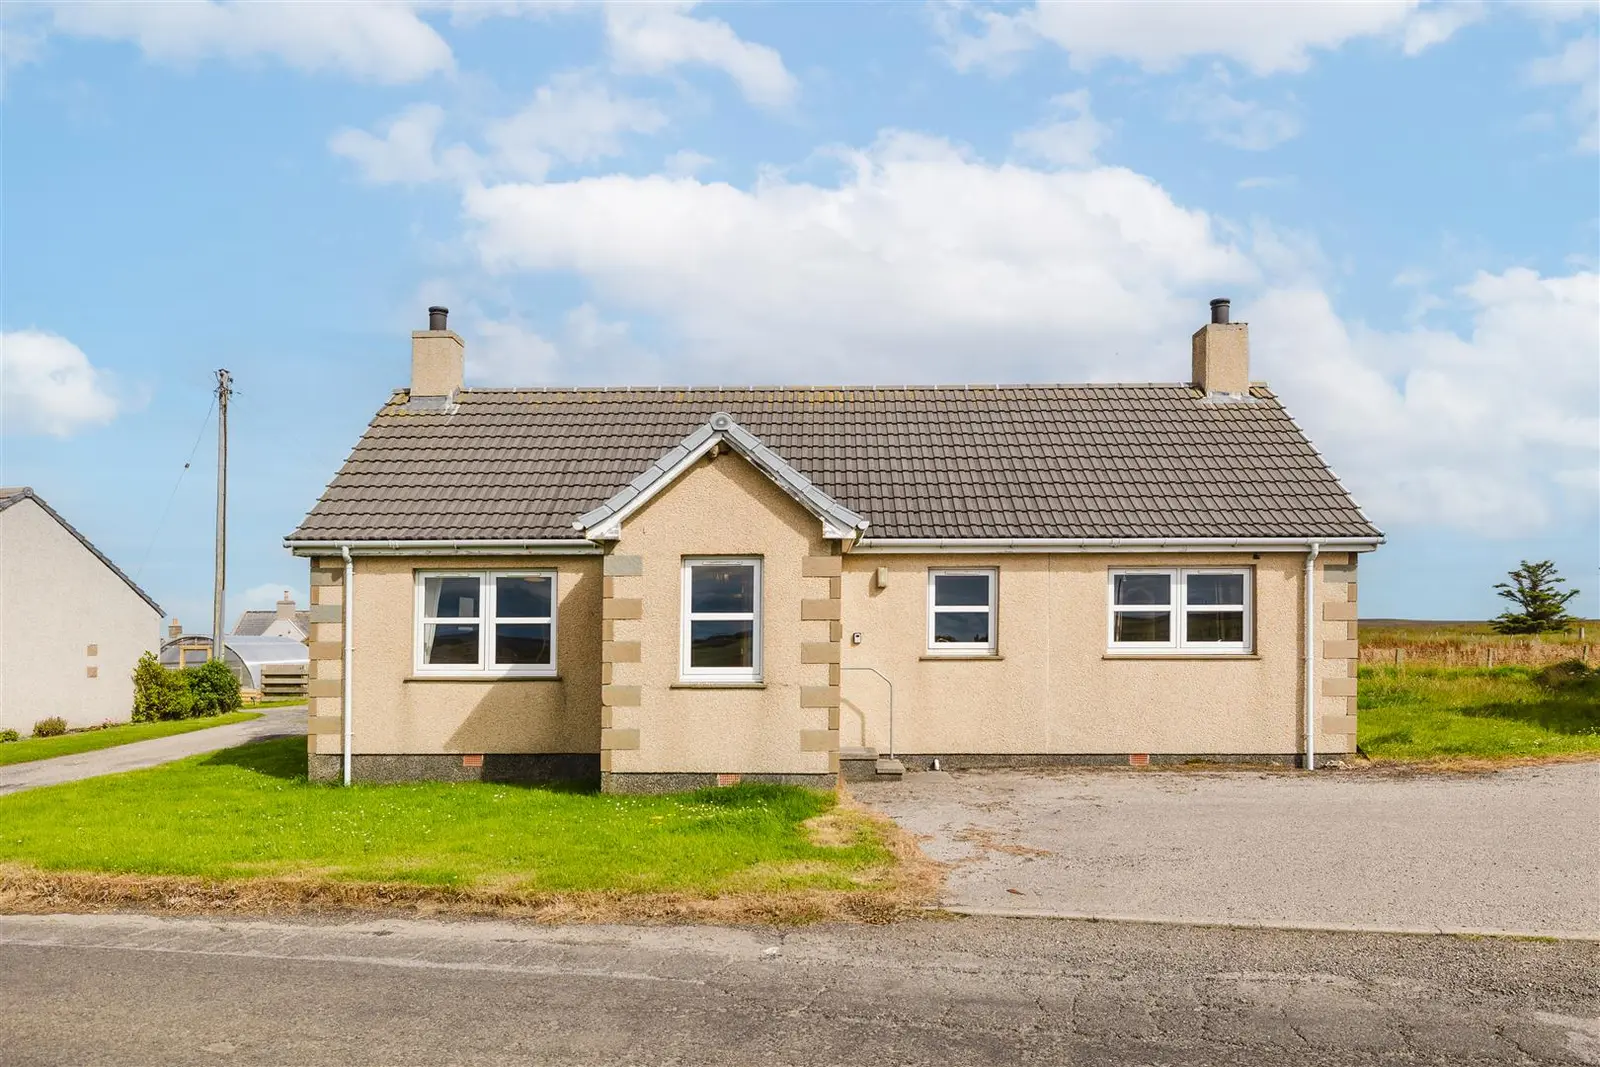
This spacious two-bedroom detached bungalow in John O'Groats offers excellent decorative order and generous living space. Features include a double aspect lounge with a fireplace, a modern kitchen with integrated appliances, and an en-suite bathroom with countryside views. The property is surrounded by beautiful scenery, including sea views, and includes a tarmac driveway for off-road parking.
Description
PROPERTY A wonderful opportunity to purchase a spacious two bedroom, detached bungalow, located on the outskirts of John O’Groats. In excellent decorative order, the property boasts a generous 99 square meters of living space, benefiting from uPVC double glazing throughout and electric central heating. The accommodation comprises, front entrance vestibule, lounge, kitchen/diner, two bedrooms, en-suite and shower room.
Entering the property into the front vestibule, with vinyl laminate flooring throughout, this bungalow is light and airy, continuing through the hallway to the double aspect lounge, with wood effect flooring and fireplace with wooden mantle and flagstone surround and hearth. Adjacent to the lounge the well appointed modern kitchen comprises, tile effect laminate flooring, fitted wall and base mounted units, stainless steel sink with chrome mixer tap, integrated dishwasher, electric oven and ceramic hob with extractor fan, plumbed for washing machine. The principal bedroom has countryside views with two built in storage cupboards, the en-suite shower room has a double shower cubicle with chrome mains power shower, sink with pedestal and WC. Bedroom two is double aspect with built in double storage cupboard. The fresh, bright bathroom comprises, white ceramic WC, sink with pedestal and a fully wet walled, enclosed shower cubicle with electric shower and chrome fixtures and fittings.
With beautiful surrounding views, including sea views out to Stroma and Orkney, the property has a drying green to the rear and tarmac driveway providing off road parking for several vehicles. Front Entrance Vestibule
approx. 1.80m x 1.68m (approx. 5'10" x 5'6")
Lounge
approx. 5.36m x 3.81m (approx. 17'7" x 12'5")
Kitchen
approx. 4.31m x 3.46m (approx. 14'1" x 11'4")
Rear Vestibule
approx. 3.06m x 2.37m (approx. 10'0" x 7'9")
Bedroom One
approx. 5.39m x 3.15m (approx. 17'8" x 10'4")
En-Suite
approx. 3.40m x 1.20m (approx. 11'1" x 3'11")
Bathroom
approx. 2.38m x 2.25m (approx. 7'9" x 7'4")
Bedroom Two
approx. 4.08m x 3.42m (approx. 13'4" x 11'2")
Services Mains water, electricity and private drainage with septic tank. Extras All fitted floor coverings, curtains and blinds. Heating Electric central heating. Glazing uPVC double glazing throughout. Council Tax Band D Viewing Strictly by appointment via Munro & Noble - Telephone Entry By mutual agreement. Home Report Home Report Valuation - £165,000
A full home report is available via Munro & Noble website.