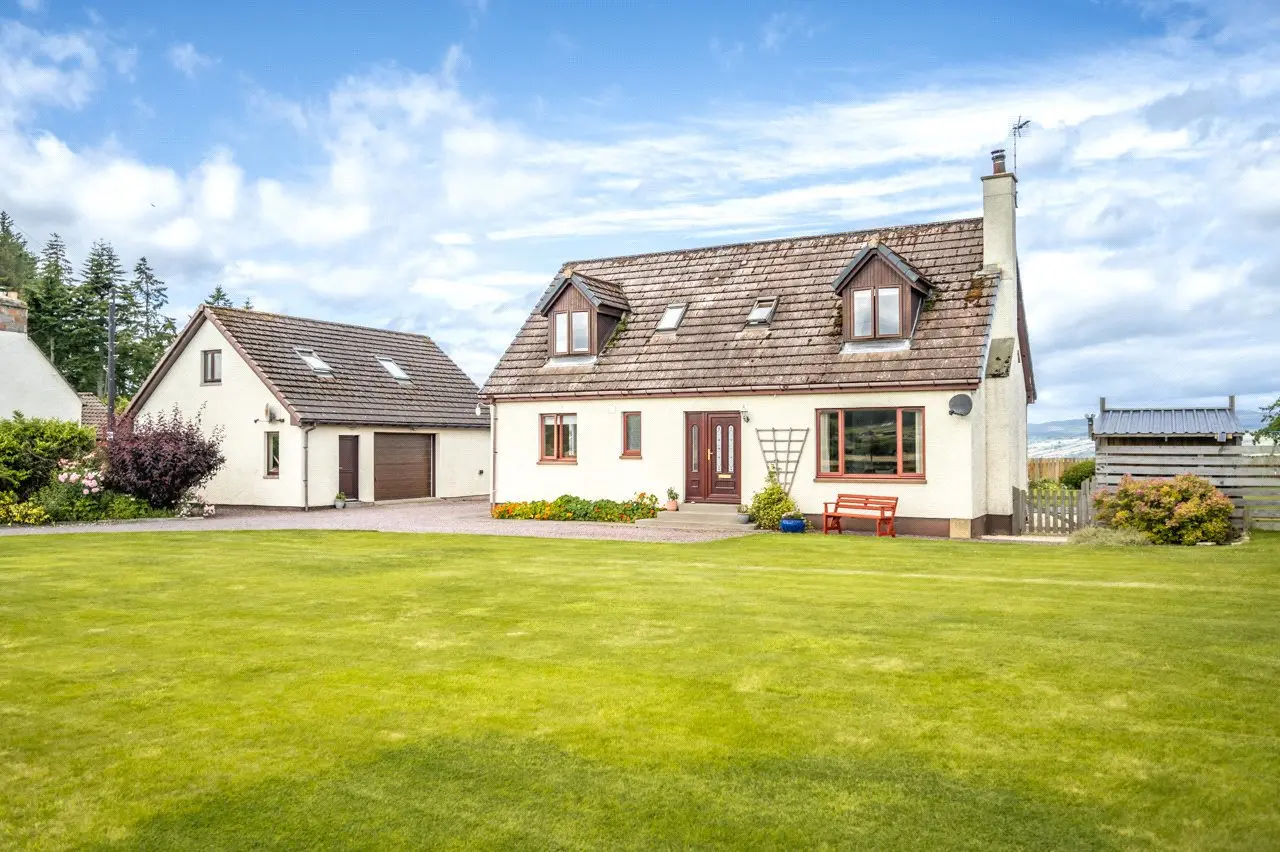
 1 / 19
£385,000
Offers overFor saleLismhor, Duncanston, Dingwall, Highland, IV7 8JB

- Property type
- Detached
- Bedrooms
- 4
- Bathrooms
- 3
- Style
- Cottage
- Land
- 0.4 acres
Our summary
Lismhor is a well-maintained detached house in Duncanston, featuring four bedrooms and three bathrooms, including a self-contained one-bedroom annexe. The property boasts a comfortable sitting/dining room with a wood-burning stove and patio doors that open to a garden with far-reaching views of Ben Wyvis. Set on approximately 0.37 acres, it includes PV solar panels and off-street parking, making it a distinctive home in a scenic rural village on the Black Isle.
Description
A three-bedroom detached house, with secondary accommodation, on the popular Black Isle.
One Reception Room. Three Bedrooms.
One bedroom garage conversion annexe.
PV solar panels with a feed-in -tariff.
Well-tended garden with off-street parking.
Far reaching views to Ben Wyvis.
About 0.15 hectares (0.37 acres) in all.
0.37 acres
Duncanston is a scattered rural village on the popular the Black Isle, close to the village of Culbokie and with easy access to the A9. The village of Culbokie, approximately 1 mile distant, has a general store with post office, a bar/restaurant, a primary school with secondary schooling being found in Fortrose. The market town of Dingwall has a wider range of shops and amenities including a Tesco Superstore. Inverness is a thriving modern city offering a wide range of amenities and excellent restaurants, shops and sporting facilities. Its airport has regular flights to the south and Europe. The surrounding countryside is unspoilt and varied from fertile, rolling farmland, beaches and harbours to woodland and dramatic mountain ranges. There is also an abundance of native wildlife which, together, all enhance the natural beauty of the area.
Lismhor is a detached house built by the current owners in the 1990’s and completed in 1996. The property has been well maintained, has recently been redecorated, and benefits from having PV solar panels with a feed-in-tariff. The accommodation, spread over two floors, includes three bedrooms, one being located on the ground floor and having and en-suite shower room thus providing lateral living. The comfortable sitting/dining room has a wood burning stove and has patio doors from the dining area giving access to the patio in the rear garden and taking full advantage of the far-reaching views across neighbouring farmland towards Ben Wyvis. The detached garage has been thoughtfully converted to provide a self-contained one-bedroom annexe, while retaining a useful ground floor storage area. The first floor living space within the annex features a glazed gable, maximising natural light and framing the views, with glazed doors opening onto a balcony.