 1 / 27
£530,000
Guide priceFor saleTyrockside Croft, Miltonduff, Elgin, Moray, IV30 8TL

- Property type
- Detached
- Bedrooms
- 5
- Bathrooms
- 4
- Style
- Cottage
- Land
- 1.5 acres
Our summary
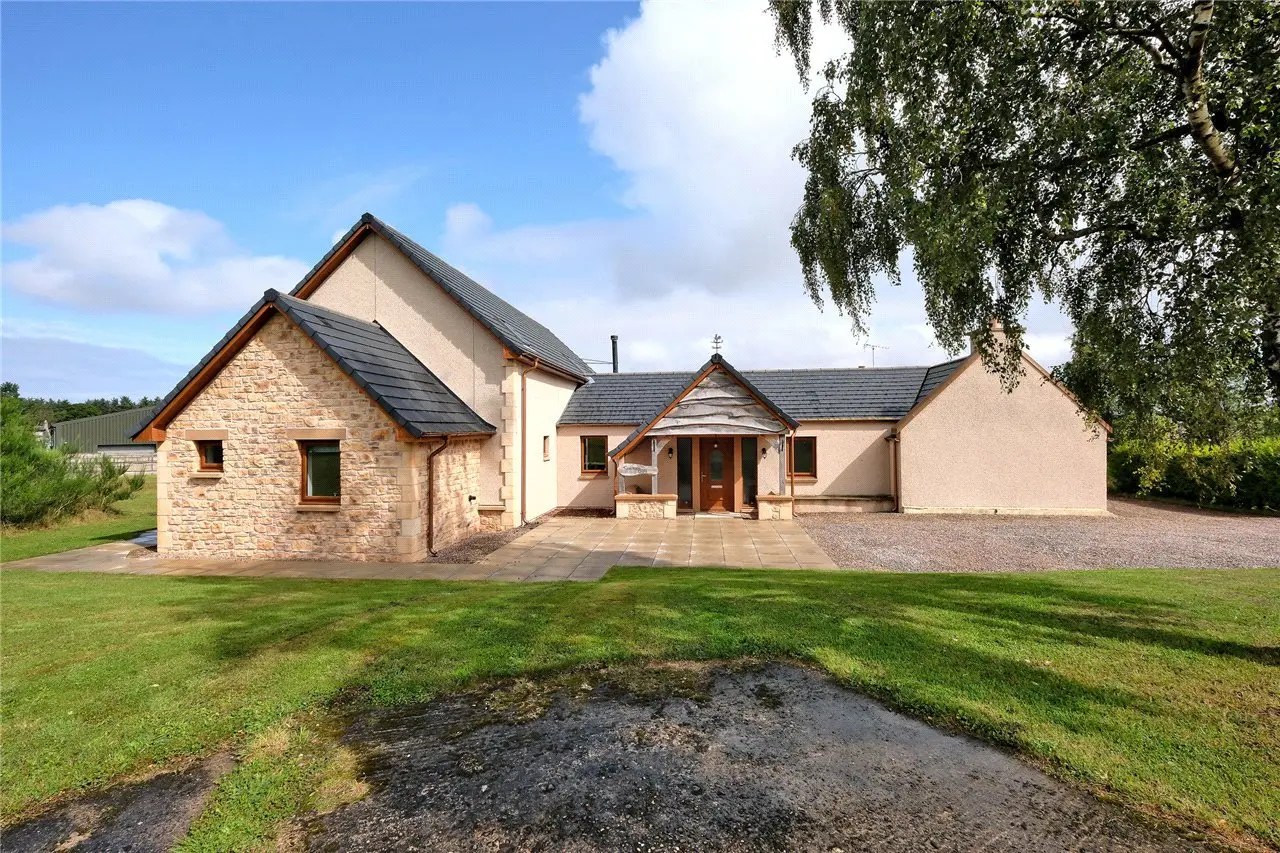
Tyrockside Croft is a stunning detached cottage located in Miltonduff, featuring five bedrooms and four bathrooms. The home has been recently extended and renovated, showcasing a magnificent open plan kitchen/dining/living room with a wood-burning stove and French doors leading to the garden. Set on 1.53 acres, the property includes a traditional outbuilding and a pony paddock, offering a blend of rural charm and modern living.
Description
**Offer Under Consideration**
A magnificent extended and renovated traditional cottage in a highly desirable setting.
1 reception room. 5 bedrooms
Recently extended and renovated
Spacious and flexible accommodation
Many fine features
Garden ground
Useful traditional outbuilding
Pony paddock
Close to a wide range of amenities
Accessible rural location
Acreage 1.53 acres (0.62 hectares)
1.53 acres
Tyrockside Croft is an exceptional home created from the sympathetic conversion and extension of a traditional cottage. It is located in a superb position near Miltonduff and offers the benefits of a rural lifestyle and views as well as offering great accessibility. The original section of the property is built from stone whilst the substantial extension is of block under a pitched tile roof with spacious accommodation provided over two storeys. On the ground floor, a covered entrance/porch opens into the hallway. From here, doors lead to the principal rooms. To the left and accessed through a pair of double doors is the magnificent open plan kitchen/dining/living room. This outstanding room has a good range of wall and floor units, a central island, wood burning stove and French doors out to the garden.
There is a walk in larder whilst a rear hall also leads to the outside with doors to a shower room and utility room. There is a further shower room as well as a study/additional bedroom as well as three double bedrooms, one of which has en suite facilities. On the first floor, a landing leads to a magnificent master suite with a bedroom, bathroom and dressing room as well as a further guest bedroom with en suite facilities. The house is very tastefully decorated throughout and has high quality bathroom and kitchen fittings. The room layout offers very flexible and adaptable accommodation and there is superb built in storage space. The house is heated using oil central heating with under floor heating on the ground floor and is double glazed.
Garden and Grounds
Outside, there is a generous sized garden with ample parking space for several vehicles. There is an adjoining store to the house whilst an attractive stone and pan tiled traditional outbuilding provides further storage and scope for development (subject to planning). There is also a useful paddock to the side (east) which provides excellent grazing for ponies or other livestock. A historically interesting former bomb shelter also sits close to the house.