 1 / 24
£460,000
Offers overFor saleBrooks Cottage, Craigellachie, Aberlour, Moray, AB38 9SD

- Property type
- Cottage
- Bedrooms
- 4
- Bathrooms
- 2
- Style
- Cottage
- Land
- 0.9 acres
Our summary
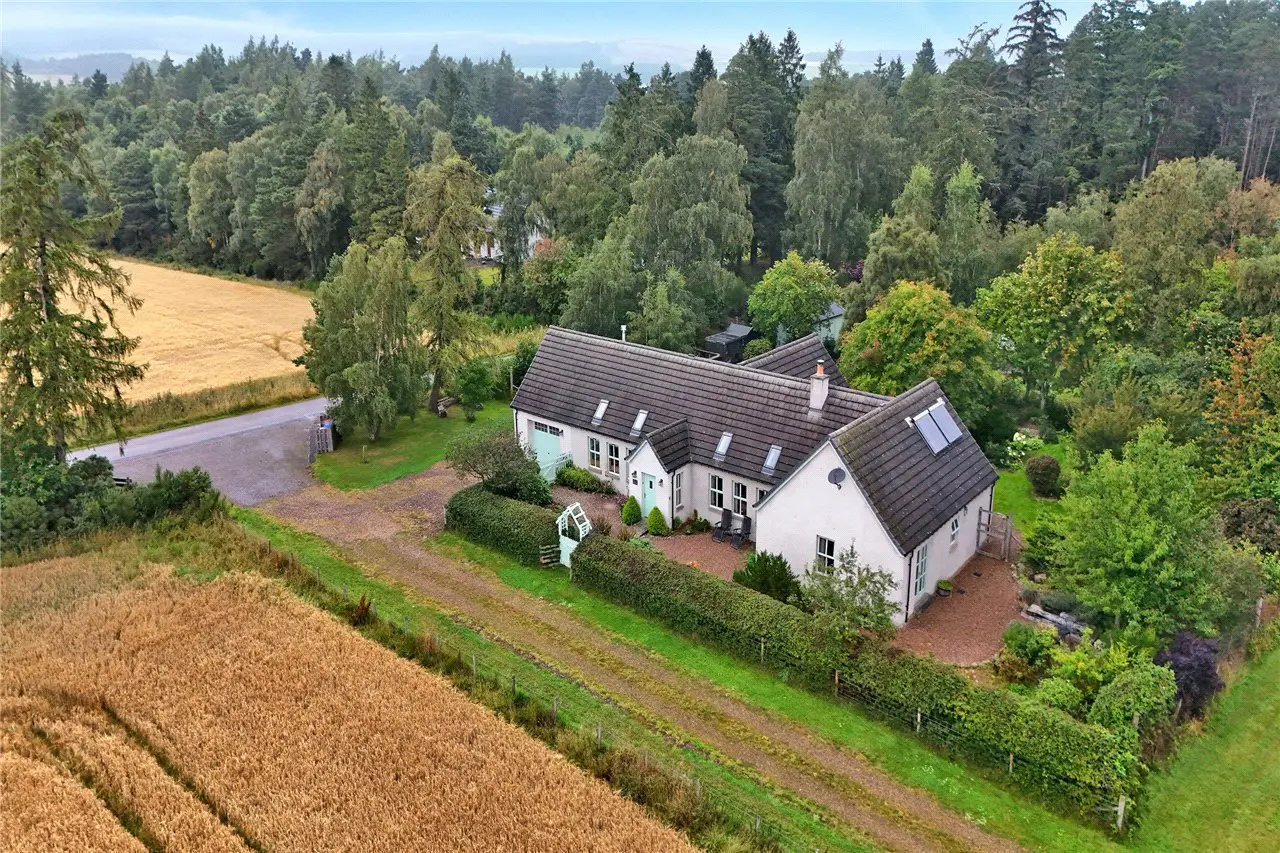
Brooks Cottage is a charming four-bedroom cottage located in Craigellachie, Moray, offering flexible accommodation and tasteful decor in excellent condition. The property features a spacious dual aspect dining kitchen with high-quality fixtures, a delightful sitting room with a wood-burning stove, and an extensive garden with beautiful views over open countryside. Set on 0.93 acres, it includes a mature woodland area, enhancing its rural appeal and providing a serene retreat.
Description
1/2 reception rooms. 3/4 bedrooms
Flexible accommodation
Tasteful decor in excellent condition
High quality fixtures and fittings
Extensive and beautifully maintained garden
Delightful amenity woodland
Wonderful views over open countryside
0.93 acres
Brooks Cottage is a very impressive detached house located in a stunning rural position at the heart of Speyside. Constructed in 2006 by well-regarded local builder Ivan Russell, the house provides spacious and very well appointed accommodation over a single storey and has been designed to capture the stunning views over Strathspey. From the front garden, the house opens into a vestibule which in turns leads to the hall. The hall has various built in storage cupboards and a full height ceiling. Turning immediately right in the hallway is the delightful sitting room, also with a full height ceiling and a wood burning stove (which also heats a single radiator in the master bedroom). Turning left in the hall leads to the impressive dual aspect dining kitchen with an array of hand built Oak wall and floor units, a 4 oven electric (AIMS) Aga, a central island with a granite worktop and various integrated appliances. A door from the kitchen leads to a utility room, also with hand built units and a full height ceiling which is ideal for the ceiling mounted clothes horse. A door from here leads to the garage which has a personnel door to the rear garden and an automatic electric door (remote operated). Back in the hall, a passage leads to a WC / cloak room and the dining room with French doors to garden. This
room could easily be used as a fourth bedroom if required. There are three good sized bedroom with the triple aspect master bedroom enjoying stunning views over Strathspey and also having French doors to the garden and an ‘en suite’ shower
room. Completing the accommodation is the family bathroom with a Jacuzzi style bath with shower over.
The house is heated using oil fired central heating and has high quality double glazed windows. It is connected to mains water and electricity with foul drainage to a private facility. Two solar thermal panels help heat hot water.
Garden and Grounds
Outside, there is a generously sized garden with areas of lawn and various well stocked beds and borders. To the rear of the garden is a delightful mature woodland which offers great amenity and is an ideal buffer between Brooks Cottage and the
neighbouring houses as well as being an idyllic place to sit and enjoy the surrounding countryside.
Planning
Planning consent and building warrant have been obtained to extend the house including the construction of a car port, craft room, office, boot room and extensions into the three existing
attic spaces. (Reference: 19/01225/APP)