 1 / 29
£775,000
Offers overFor saleDunvournie, Stratherrick Road, Inverness, IV2 4LF

- Property type
- Detached
- Bedrooms
- 4
- Bathrooms
- 5
- Style
- Modern
Our summary
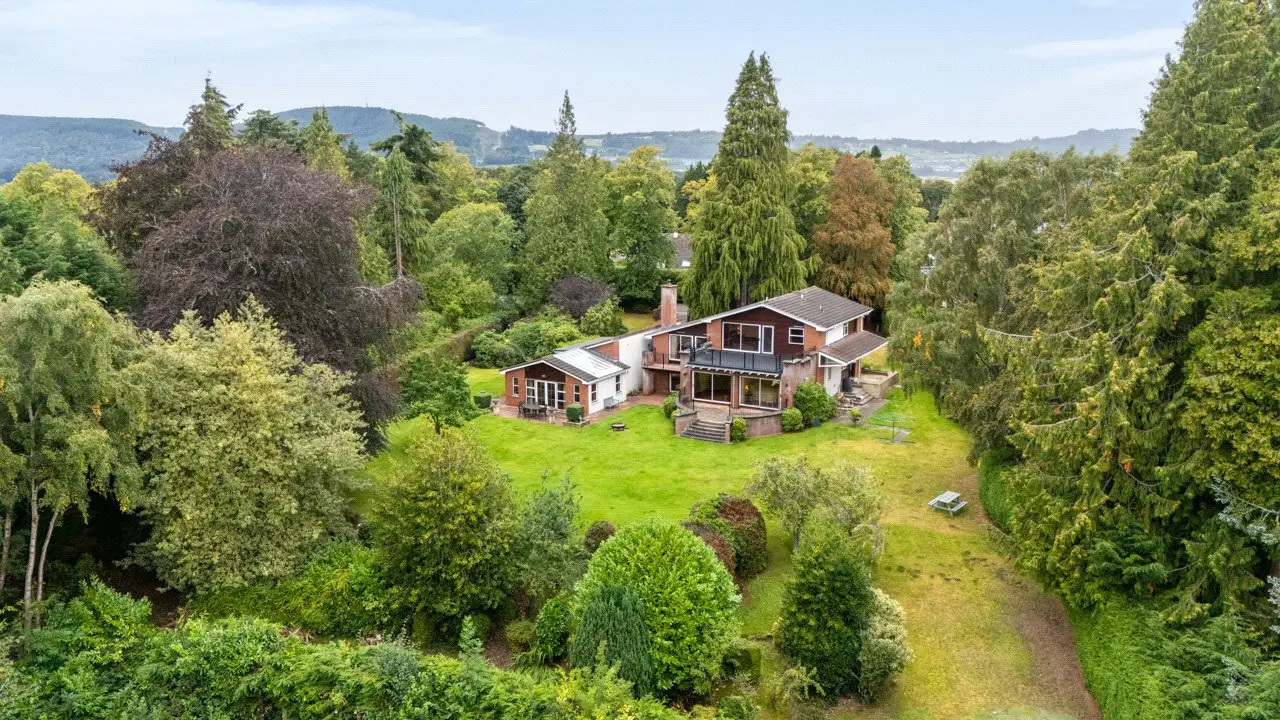
Located at Dunvournie on Stratherrick Road in Inverness, this beautifully presented detached house features four bedrooms and five bathrooms. The split-level design allows for natural light to fill the space, with balconies or garden terraces accessible from all principal rooms. The property is set within established grounds and offers potential for a self-contained annexe, making it a versatile family home in a desirable residential area.
Description
A beautifully presented, split level house in a popular residential area.
Three Reception Rooms. Four Bedrooms.
Balconies or garden terraces from all the principal rooms.
Potential to create self-contained, ground floor annexe.
Integral garage, carport and garden shed.
Sheltered, established grounds.
No 39 Stratherrick Road is in a popular residential area of Inverness and in a delightful setting, sheltered by its generous, mature grounds and within easy reach of the city centre, River Ness and Eden Court Theatre.
Inverness has all the facilities of a thriving modern city and the mix of old and new has allowed the city to retain much of its historic dignity and strong Highland culture which blend well with modern theatre and the arts. There are good communications by both road and rail and the airport, about a twenty minute drive away, offers regular flights to the south and Europe. The city and region benefit from continued investment with the expanding University, the recently awarded Inverness and Cromarty Firth Freeport status, and considerable growth in renewables and infrastructure. This combined with the improvements in communications and a recognised quality of life, increases demand for both permanent and temporary accommodation in the city.
The countryside of the Scottish Highlands is varied from the fertile, rolling farmland of the coast to the inland moorlands and rugged mountains. This unspoilt landscape provides a haven for many rare and protected species of wildlife as well as a wide range of rural leisure and sporting opportunities from way-marked walks and cycle trails on the Black Isle, to skiing and adventure sports in the Cairngorms National Park.
Built in the 1980s by the owners of the neighbouring Lochardil Hotel, the house is designed in a split level style to allow the interior to flow, while extensive use of glass and access to terraces and balconies fill the house with natural light and extend the sense of space into the landscape. The current owners have carried out improvements to create a delightful family home and this work includes the installation of mains gas central heating, new external doors, a new kitchen, upgraded bathroom, decoration and carpeting. The layout of the accommodation offers the potential to create a self-contained, single storey annexe in one wing of the house.