 1 / 28
£375,000
Guide priceUnder offerRosehall Steading, Keith, Moray, AB55 5PB

- Property type
- Detached
- Bedrooms
- 4
- Bathrooms
- 2
- Style
- Traditional
- Land
- 2 acres
Our summary
Rosehall Steading is a charming detached home located in Keith, Moray, featuring four bedrooms and two bathrooms. This converted traditional steading offers an open-plan kitchen, dining, and living area with exposed stonework and French doors leading to a sheltered courtyard. The property is set on approximately two acres, including a grazing paddock and a beautifully landscaped garden, making it an ideal family home in a rural setting.
Description
Rosehall Steading is a charming converted traditional steading with 2 acres.
2 Reception Rooms. 3 Bedrooms.
Open plan kitchen/dining/living room
Intergral garage
Enclosed courtyard.
Superb grazing paddock/orchard (about 2 acres)
Rosehall Steading is a charming converted traditional steading located in a superb, elevated position near Keith. Keith offers a good range of local amenities including a variety of shops, supermarkets and both primary and secondary schooling. Further afield, the city of Elgin (about 19 miles) has a wider range of facilities.
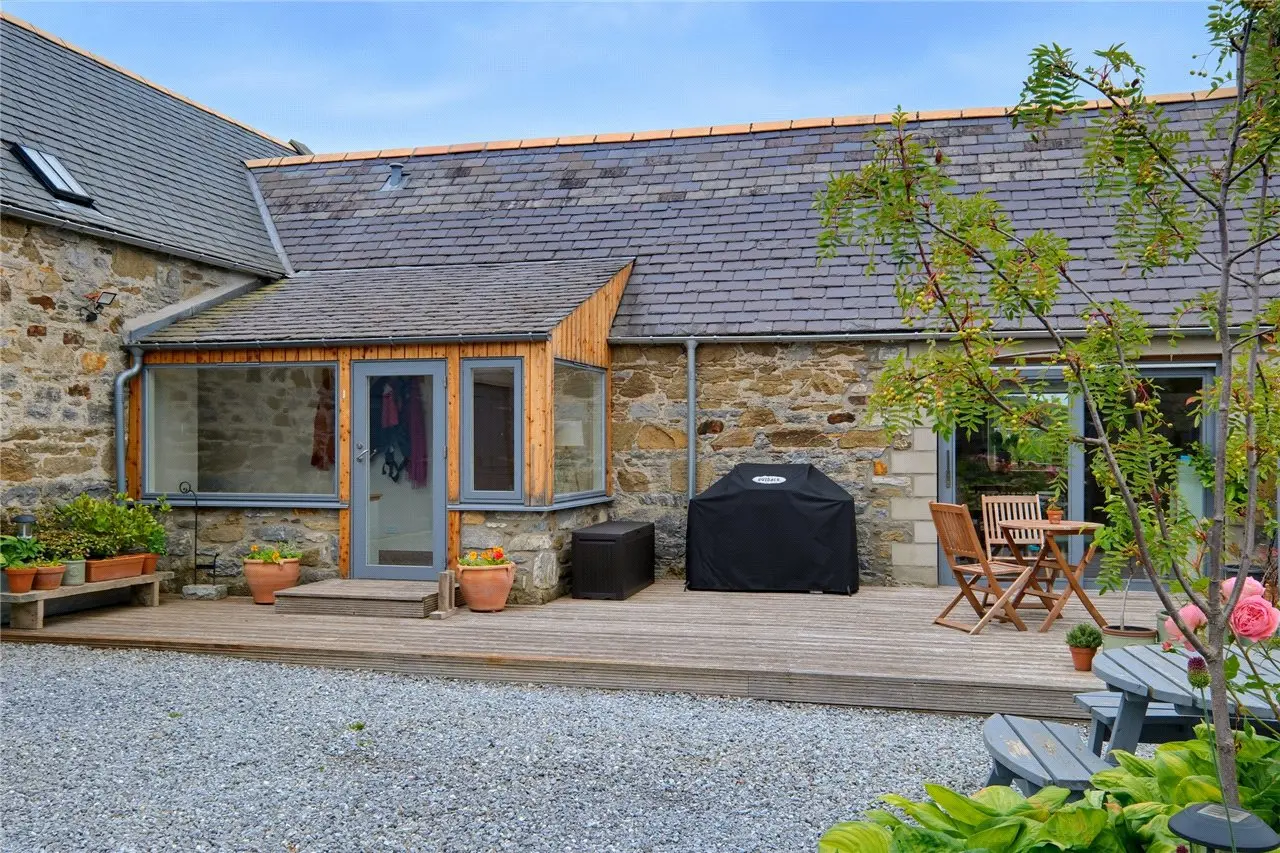
Rosehall Steading is an exceptional converted steading that was thoughtfully transformed into a stunning family home in 2006. Since acquiring the property, the current owners have further enhanced and upgraded the accommodation to a high standard. Constructed of traditional stone beneath a pitched slate roof, the property forms three sides of a classic U-shaped steading, centred around a charming and sheltered courtyard. The home offers spacious and versatile single-storey accommodation throughout. A welcoming porch leads to a well-appointed utility room and cloakroom, while the heart of the home is the impressive open-plan kitchen, dining and living area, which features exposed stonework, French doors opening onto the courtyard, and an attractive fireplace incorporating a double-sided wood-burning stove. The dual-aspect formal sitting room/4th bedroom enjoys beautiful views across the surrounding countryside through large picture windows, creating a bright and inviting living space. The accommodation also includes a stylish family bathroom fitted with high-quality fixtures and fittings, together with three generously proportioned bedrooms. The principal bedroom benefits from a dressing room and an en-suite shower room. Large, double-glazed windows throughout flood the property with natural light, enhancing the bright and airy atmosphere. An integrated garage, with direct access to the utility room, provides excellent storage.
Garden
There is an attractive courtyard garden featuring a delightful, decked seating area, generous parking for several vehicles on a gravel driveway and a beautifully landscaped triangular flower bed planted with a variety of mature shrubs and flowering plants. Adjoining the steading is a useful outbuilding, currently used as a workshop, along with a separate log store.
Land
A paddock extending to approximately 1.5 acres is situated across the public lane and provides excellent grazing for horses or other livestock. A further 0.5-acre area, separated by mature hedging, features a variety of fruit trees and raised vegetable beds, creating an attractive and productive outdoor space.