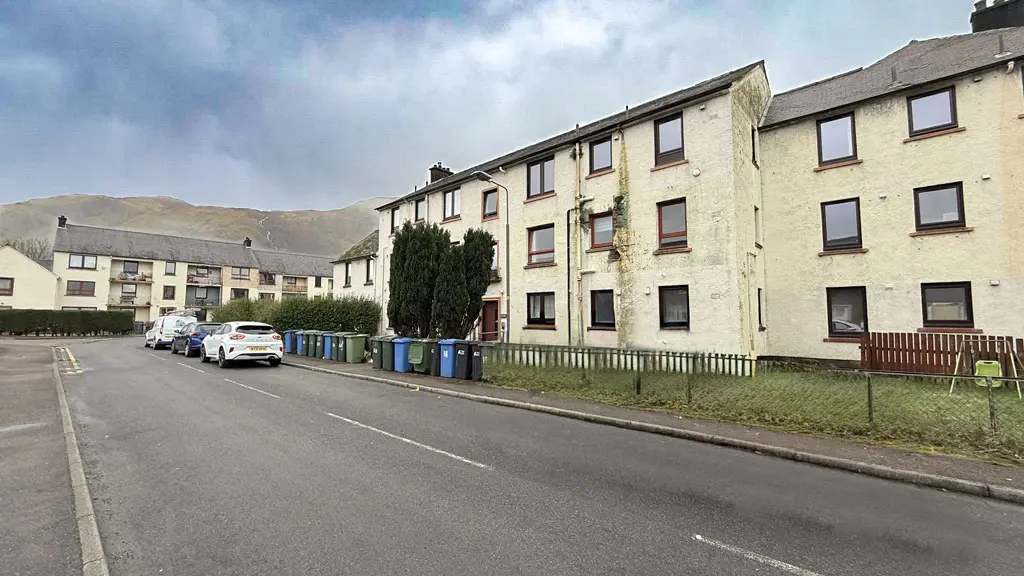
 1 / 15
£120,000
Under offer18 Carn Dearg Road, Claggan, Fort William, PH33 6QD

- Property type
- Flat
- Bedrooms
- 3
Our summary
Located at 18 Carn Dearg Road in Claggan, this first-floor flat features three double bedrooms and a spacious lounge/diner with a fireplace. The property benefits from double glazing, electric heating, and a well-appointed kitchen, making it ideal for first-time buyers or as an investment opportunity. A large communal drying green at the rear adds to its appeal, while the flat's proximity to Fort William and outdoor activities enhances its desirability.
Description
First Floor Flat
Centrally situated in the popular residential village of Claggan, 18 Carn Dearg Road presents an excellent opportunity to acquire a desirable first-floor flat. Offering deceptively spacious accommodation arranged conveniently over one level, the property further benefits from double glazing and electric heating. The accommodation comprises a bright and spacious lounge/diner with fireplace, a well-appointed kitchen, three double bedrooms, and a modern shower room. Due to its generous proportions and sought-after location, the flat is ideally suited to first-time buyers, families or as a superb investment opportunity within the buoyant buy-to-let market. Externally, a large communal drying green to the rear enhances the appeal, while the internal stores are also included in the sale.
Claggan is situated just 1 mile from the centre of Fort William and in close proximity to Glen Nevis and Ben Nevis. Locally, Fort William offers shops, supermarkets, restaurants, railway & bus station and a range of professional services as well as primary schools and a secondary school. The area also boasts a huge range of sporting and recreational opportunities and is known as ‘The Outdoor Capital of the UK’.
Accommodation
Entrance Hallway
Slightly L-shaped, with composite entrance door. Laminate flooring. Doors to bedrooms, shower room and lounge/diner.
Bedroom 3.3m x 3.1m
Slightly L-shaped, with window to rear. Two built-in cupboards, laminate flooring.
Bedroom 3.6m x 3.1m
With window rear. Laminate flooring
Lounge/Diner 4.9m x 3.9m
With window to rear. Feature tiled fireplace. Laminate flooring. Door to kitchen.
Kitchen 3.7m x 2.8m
With window to front. Fitted with beech effect kitchen units offset with granite effect worksurfaces. Hotpoint cooker unit. Stainless steel sink unit. Plumbing for washing machine. Built-in cupboard. Laminate flooring.
Shower Room 2.8m x 1.6m
With frosted window to front. Fitted with white coloured suite of WC and wash hand basin set on vanity unit and walk-in shower cubicle with mains, dual headed, shower over. Wet wall splashback. Heated towel rail, Laminate flooring.
Garden
The property enjoys a large communal green to the rear of the property, accessed through the ground floor corridor, and also includes two internal lockable stores, one on the ground level and one at the entrance to the flat, exclusively for use by Number 18.