 1 / 28
£130,000
For sale56 Kennedy Road, Fort William, PH33 6HJ

- Property type
- Terraced
- Bedrooms
- 3
- Bathrooms
- 1
Our summary
56 Kennedy Road is a mid-terraced dwellinghouse in Fort William, featuring three bedrooms and one bathroom. The property enjoys an elevated position with views over Loch Linnhe and offers spacious accommodation arranged over three levels, including a dual-aspect lounge and a dining kitchen. It is conveniently located near local amenities and recreational opportunities, making it ideal for first-time buyers or as an investment property.
Description
Desirable Mid-Terrace Dwellinghouse
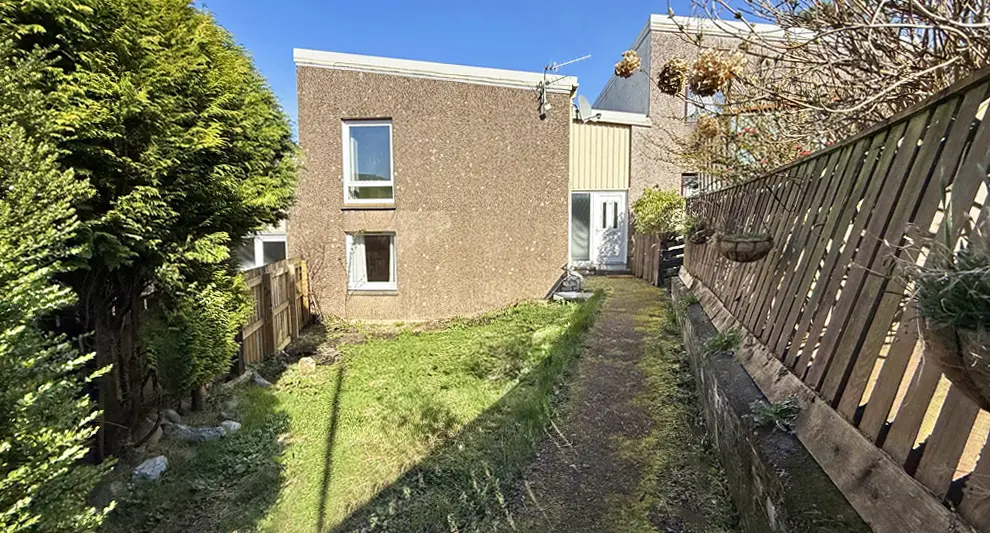
Enjoying an elevated position, with views over Loch Linnhe towards the countryside beyond, 56 Kennedy Road forms a desirable, mid-terraced dwellinghouse. Set in a generous plot with garden, the property is in good order and benefits from double glazing and electric heating. Offering deceptively spacious accommodation, conveniently arranged over three levels, comprising an entrance hallway, dual-aspect lounge, dining kitchen, two double bedrooms, bright box room, and a family bathroom, the property would be ideally suited as a first time buyer’s home, permanent residence or as an excellent investment opportunity, in an extremely buoyant, long term rental market.
Positioned close to the centre of Fort William, the property is well placed to take advantage of all the amenities the area has to offer. Locally, Fort William offers shops, a range of professional services, supermarkets, restaurants, a railway & bus station as well as primary schools and a secondary school. The area also boasts a huge range of sporting and recreational opportunities and is known as ‘The Outdoor Capital of the UK’.
Accommodation
Entrance Landing 2.0m x 1.0m
With uPVC, frosted glazed entrance door with frosted glazed uPVC side panel. Stairs to both upper and lower levels.
Upper Level Landing
With built-in cupboard. Doors to lounge and dining kitchen.
Lounge 5.3m x 3.0m
With windows to front and side. Laminate flooring.
Dining Kitchen 5.3m x 3.0m
L-shaped, with two windows to rear. Fitted with white kitchen units, offset with granite effect work surfaces. Stainless steel sink unit. Built-in storage cupboard with double doors. Laminate flooring.
Lower Level Hallway
With built-in cupboard. Doors to box room, bedrooms, and bathroom.
Box Room 1.9m x 1.5m
With window to side.
Bedroom 3.6m x 3.0m
With window to front.
Bedroom 3.6m x 3.0m
With window to rear.
Bathroom 1.9m x 1.5m
With frosted window to rear. Fitted with modern white suite of WC, wash hand basin, and bath with Mira shower over. Fully wet-walled. Tiled flooring. Heated towel rail.
Garden
The property benefits from an enclosed garden to the front. Approached by a tarmac pathway, the grounds are laid to lawn for ease of maintenance.