 1 / 29
£145,000
For sale2 Torr-Na-Faire, Lochaline, Morvern, PA80 5XS

- Property type
- Bungalow
- Bedrooms
- 4
- Style
- Traditional
Our summary
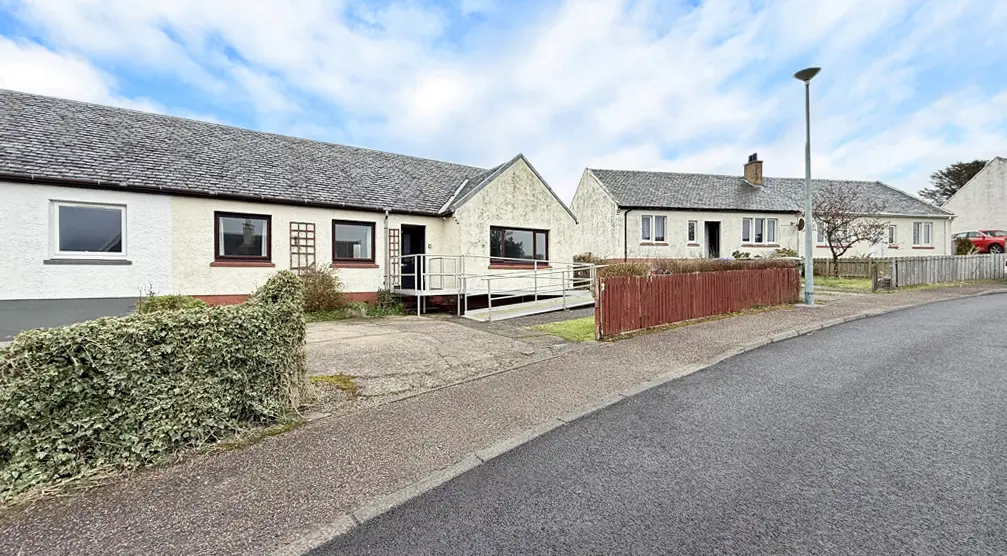
2 Torr-Na-Faire is a charming semi-detached bungalow located in the coastal village of Lochaline, offering partial views over the Sound of Mull. This four-bedroom home features a bright lounge/diner, modern kitchen/diner, and garden grounds on three sides, making it an ideal permanent residence or holiday home. The property is in very good order and benefits from double glazing and oil-fired central heating, providing a comfortable living space in a picturesque setting.
Description
Charming Semi-Detached Bungalow
Enjoying a superb elevated position, with partial views over the Sound of Mull, 2 Torr-Na-Faire forms a charming semi-detached bungalow, in very good order. Located in the desirable coastal village of Lochaline, the property enjoys garden grounds to three sides, and benefits from double glazing and oil fired central heating. Offering good sized accommodation, conveniently arranged over one level, the property comprises a welcoming hallway, bright lounge/diner, modern kitchen/diner, useful rear porch, three bedrooms and a shower wet room, providing a superb permanent home, fantastic holiday home or an investment opportunity for the rental market.
Situated on the picturesque Morvern Peninsula, an area of spectacular scenery and famous for its walking and wildlife, Lochaline is a small coastal village with a shop, restaurant, hotel, café, health centre and primary school, while secondary schools are situated in both Strontian and Tobermory. Further facilities and amenities are available in Mull, Strontian, Fort William and Oban. Its location means that it is well-placed to take advantage of the many leisure and pleasure activities which the area has to offer. The construction of the pontoon in Lochaline is of great benefit, allowing boats to berth safely and give access to the shore, as well as the Dive Centre.
Accommodation
Entrance Hallway
L-shaped, with frosted glazed uPVC front door. Built-in cupboard with louvre doors. Hatch to loft. Doors to lounge/diner, shower wet room and bedrooms.
Lounge/Diner 5.3m x 3.9m
With triple window to front and partial loch views. Door to kitchen.
Kitchen 4.1m x 2.8m
With window to rear countryside views. Fitted with modern oak effect kitchen units, offset with granite effect work surfaces and splashback. Wood effect breakfast bar. Freestanding Beko cooker unit, with stainless steel splashback and extractor hood over. Integral fridge freezer. Plumbing for washing machine. Stainless steel sink unit. Tiled laminate flooring. Door to rear porch.
Rear Porch 1.9m x 1.9m
Frosted half glazed uPVC door to side. Granite effect work surface. Grant boiler. Laminate flooring.
Shower Wet Room 1.8m x 1.6m
With frosted window to rear. Fitted with white suite of WC, wash hand basin, and shower area with Mira shower. Fully wet-walled. Heated towel rail.
Bedroom 4.0m x 2.9m
With window to rear. Two fitted wardrobes.
Bedroom 4.0m x 2.7m
With window to front.
Bedroom 2.9m x 2.3m
With window to front. Built-in cupboard.
Garden
2 Torr-Na-Faire enjoys garden grounds to three sides and is approached by a concrete driveway providing ample private parking. A small area of lawn features to the front along with a tarmac area with metal access ramp. A concrete pathway leads around the side of the property and on to the generous rear garden, which is laid to lawn. A garden shed and storage container are included in the sale.