 1 / 27
£160,000
For saleRobin Cottage, Inchlaggan, Invergarry, PH35 4HR

- Property type
- Cottage
- Bedrooms
- 3
- Bathrooms
- 2
- Style
- Cottage
- Land
- 0.2 acres
Our summary
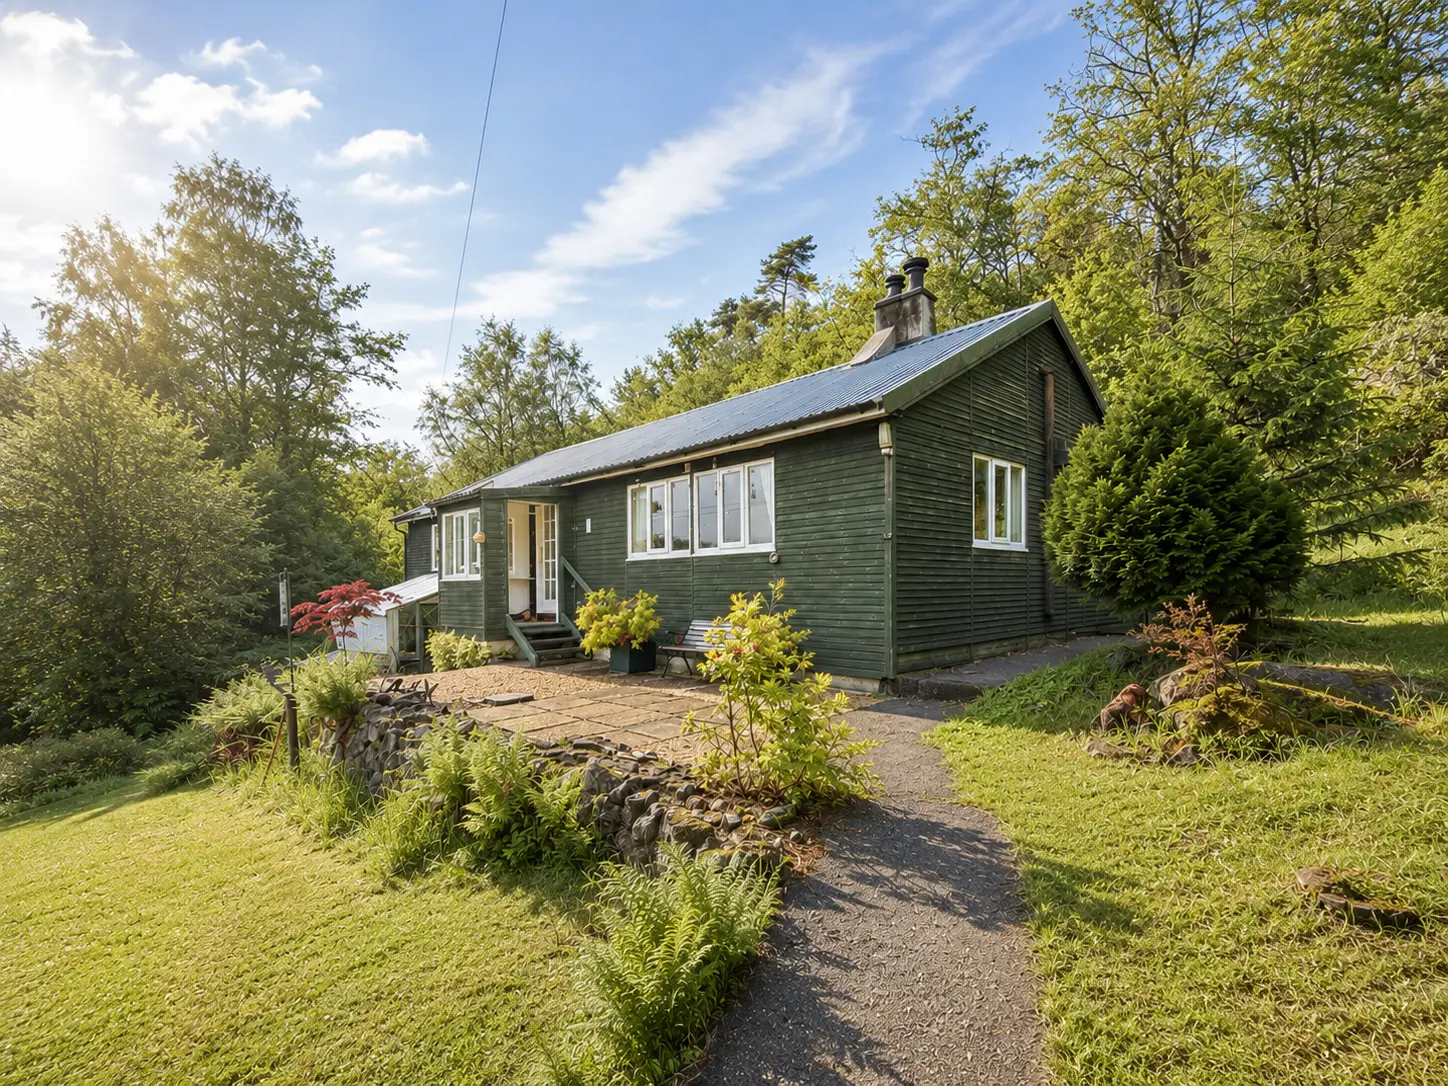
Robin Cottage is a charming detached timber bungalow located in Inchlaggan, Invergarry, set on approximately 0.24 acres of garden grounds. This three-bedroom home features a bright lounge with a wood-burning stove, a fitted kitchen with a Rayburn stove, and an en-suite cloakroom in one of the bedrooms. Surrounded by stunning Highland scenery, the property offers a peaceful rural setting while being conveniently close to local amenities.
Description
Charming Detached Timber Cottage
Set in the heart of the Highlands, Robin Cottage enjoys a superb elevated position with delightful views across the surrounding countryside, with glimpses of Loch Garry in the distance. This charming detached timber bungalow sits within generous garden grounds extending to around 0.24 acres and benefits from private off-road parking. Offering spacious and versatile accommodation all on one level, the property is double glazed throughout and benefits from oil-fired central heating. The well-proportioned layout comprises a bright dual-aspect lounge/dining room with an attractive wood-burning stove, a fitted kitchen, three double bedrooms (including one with a convenient en-suite cloakroom), and a family bathroom. Currently used as an idyllic holiday retreat for the owners, Robin Cottage would also make an excellent permanent residence, combining comfort with a peaceful rural setting. Outside, the mature gardens provide ample space to relax and enjoy the surroundings, featuring a charming patio area, a garden shed, a small greenhouse, and a woodstore, all of which further enhance the appeal of this delightful Highland home.
Located in Glen Garry, an area renowned for its natural beauty, rugged landscapes, and abundant wildlife, the property enjoys a feeling of real seclusion, whilst being less than 10 miles from the neighbouring village of Invergarry. Further facilities are available in Fort Augustus and Fort William, 17 miles and 34 miles distant respectively. This property also enjoys the benefits of supermarket deliveries and good broadband, ideal for remote working.
Accommodation
Entrance Porch 1.5m x 1.5m
With single glazed wooden entrance door. Windows to front and side. Door to entrance hallway.
Entrance Hallway 5.5m x 5.0m
Z-shaped, with two built-in cupboards, one housing hot water tank. Hatch to loft. Doors to all rooms.
Lounge/Dining Room 6.1m x 4.0m
With two sets of triple windows to front countryside views and triple window to side. Multi-fuel stove set on tiled hearth with brick surround and wooden overmantle. Open to kitchen.
Kitchen 5.0m x 3.3m
L-shaped, with triple window to rear. Fitted with a mixture of wooden and wooden trim kitchen units, offset with granite effect work surfaces. Rayburn stove. Plumbing for dishwasher and washing machine. Stainless steel sink unit. Tiled splashback. Doors to rear porch and hallway.
Rear Porch 2.3m x 1.1m
With single glazed frosted window to side. Fitted shelving. Open to cupboard (1.2m x 1.1m with single glazed window to side and fitted shelving). Wooden door to rear garden.
Bathroom 2.4m x 1.8m
With triple frosted window to rear. Fitted with white suite of WC, wash hand basin, and bath with Triton shower over. Tiled splashback.
Bedroom 3.6m x 2.9m
Very slightly L-shaped, with triple window to rear.
Bedroom 4.0m x 3.5m
With triple window to rear. Built-in wardrobe and cupboard.
Bedroom 5.4m x 3.4m
With two triple windows to front views. Built-in wardrobe with cupboard over. Double door to en-suite cloakroom.
En-Suite Cloakroom 1.1m x 0.6m
Fitted with white suite of WC and wash hand basin.
Garden
The property benefits from grounds to all sides, equating in total to around 0.24 acres. The property is approached by a private parking area, with a concrete pathway leading through the archway of mature trees and bushes. An attractive patio area offset with gravel for ease of maintenance features to the front and leads to the entrance door. The remaining grounds are laid in the main to lawn, offset with mature greenery, a concrete pathway leading round to the rear, and paved slabs. A garden shed, greenhouse and woodstore are included in the sale.