 1 / 32
£180,000
Under offerThe Glebe, Strontian, Acharacle, PH36 4JB

- Property type
- Detached
- Bedrooms
- 4
- Style
- Traditional
Our summary
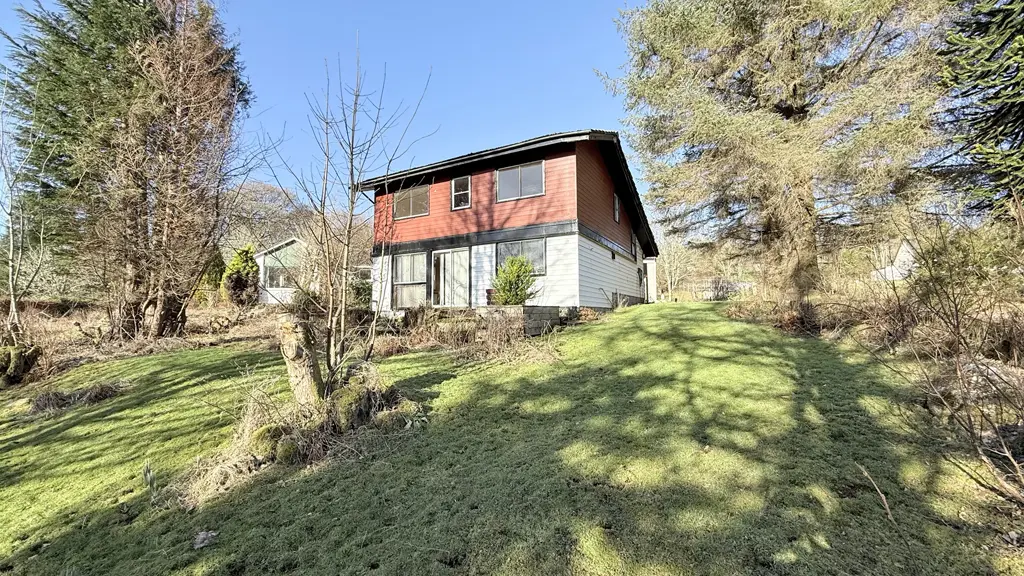
The Glebe is a detached four-bedroom property located in the tranquil village of Strontian, surrounded by beautiful Highland scenery. This home features a bright dual-aspect lounge with a wood-burning stove, a separate sitting/dining room, and a detached workshop, all set within private garden grounds. While the property would benefit from modernization, it offers spacious accommodation over two levels and is ideally suited for a family home or a self-catering opportunity in a vibrant holiday market.
Description
Detached Property
Quietly situated in the charming village of Strontian, the sale of The Glebe forms a detached property, with detached workshop. Nestled in private garden grounds, the property enjoys views over the grounds towards the surrounding countryside. Whilst modernisation would be advantageous, the property enjoys deceptively spacious accommodation, conveniently arranged over two levels. Benefiting from mixed glazing and LPG fired central heating, the bright, dual-aspect lounge with stove is a most attractive feature, and is further enhanced by a separate sitting/dining room, kitchen, store/utility room, four bedrooms, plus a shower room and cloakroom. The addition of the detached workshop further enhances the sale. D ue to the size and location, The Glebe would be ideally suited as a permanent family home, or following works, a superb self-catering opportunity in a buoyant holiday market.
The property is quietly situated at the edge of the popular village of Strontian, which is located at the head of Loch Sunart amidst spectacular Highland scenery. The village has a range of amenities, with shops, hotels, post office, doctor’s surgery, primary school and secondary school. Further facilities and amenities are available at Fort William—an easy 45 minute commute away. The area provides an ideal base to take advantage of all the West Highlands have to offer, including skiing, sailing, walking and fishing to name but a few.
Accommodation
Entrance Vestibule
With door to store/utility room and entrance hallway.
Hallway
With doors to cloakroom, bedroom and sitting room/dining room.
Cloakroom 1.7m x 1.0m
Fitted with WC and wash hand basin.
Bedroom 4.8m x 3.4m
L-shaped, with three windows to rear frosted window to side. Fitted shelving. Hatch to loft.
Sitting Room/Dining Room 5.5m x 3.1m
With window to side. Stairs to upper level. Steps down to lounge.
Lounge 5.2m x 4.0m
With patio doors to front. Windows to front and side. Feature stove. Built-in cupboard. Door to kitchen.
Kitchen 3.5m x 2.6m
With window to front. Fitted with cream coloured kitchen units offset with laminate worksurfaces. Stainless steel sink unit. Folding door to store/utility room.
Store/Utility Room 6.3m x 2.7m
With windows to rear and side. Sink unit. Fitted kitchen units. Plumbing for washing machine. With uPVC door to entrance vestibule.
Upper Level
Landing
With doors to bedroom and shower room.
Bedroom 3.6m x 2.7m
With window to front. Built-in wardrobes.
Bedroom 2.7m x 2.7m
With window to front. Built-in wardrobes.
Bedroom 3.2m x 2.7m
With window to front. Built-in wardrobes.
Shower Room 2.6m x 1.8m
L-shaped, with frosted window to side. Fitted with white suite of WC, wash hand basin and wet walled shower cubicle with mains shower. Walk-in cupboard.
Workshop 6.2m x 5.6m
With patio door to front. Window to side. Workbenches. Light and power.
Garden
The property is accessed via a private driveway leading to a parking and turning area. The immediate grounds are laid to a natural state, offset with mature trees, shrubs and bushes. Workshop. Woodstore.