 1 / 45
£340,000
Under offerGlas Eilean & Croft, Kilchoan, Acharacle, PH36 4LL

- Property type
- Land
- Bedrooms
- 4
- Bathrooms
- 2
- Style
- Cottage
- Land
- 4.9 acres
Our summary
Glas Eilean is a charming traditional detached property located in Kilchoan, Acharacle, offering stunning views of the Sound of Mull and approximately 4.85 acres of croftland. The home features a cozy lounge with a wood-burning stove, a bright kitchen/dining room, and four bedrooms, including one with an adjoining study. Surrounded by beautiful gardens and additional outbuildings, this property presents a unique opportunity for a peaceful coastal lifestyle with crofting potential.
Description
Charming Traditional Detached Property & Croft
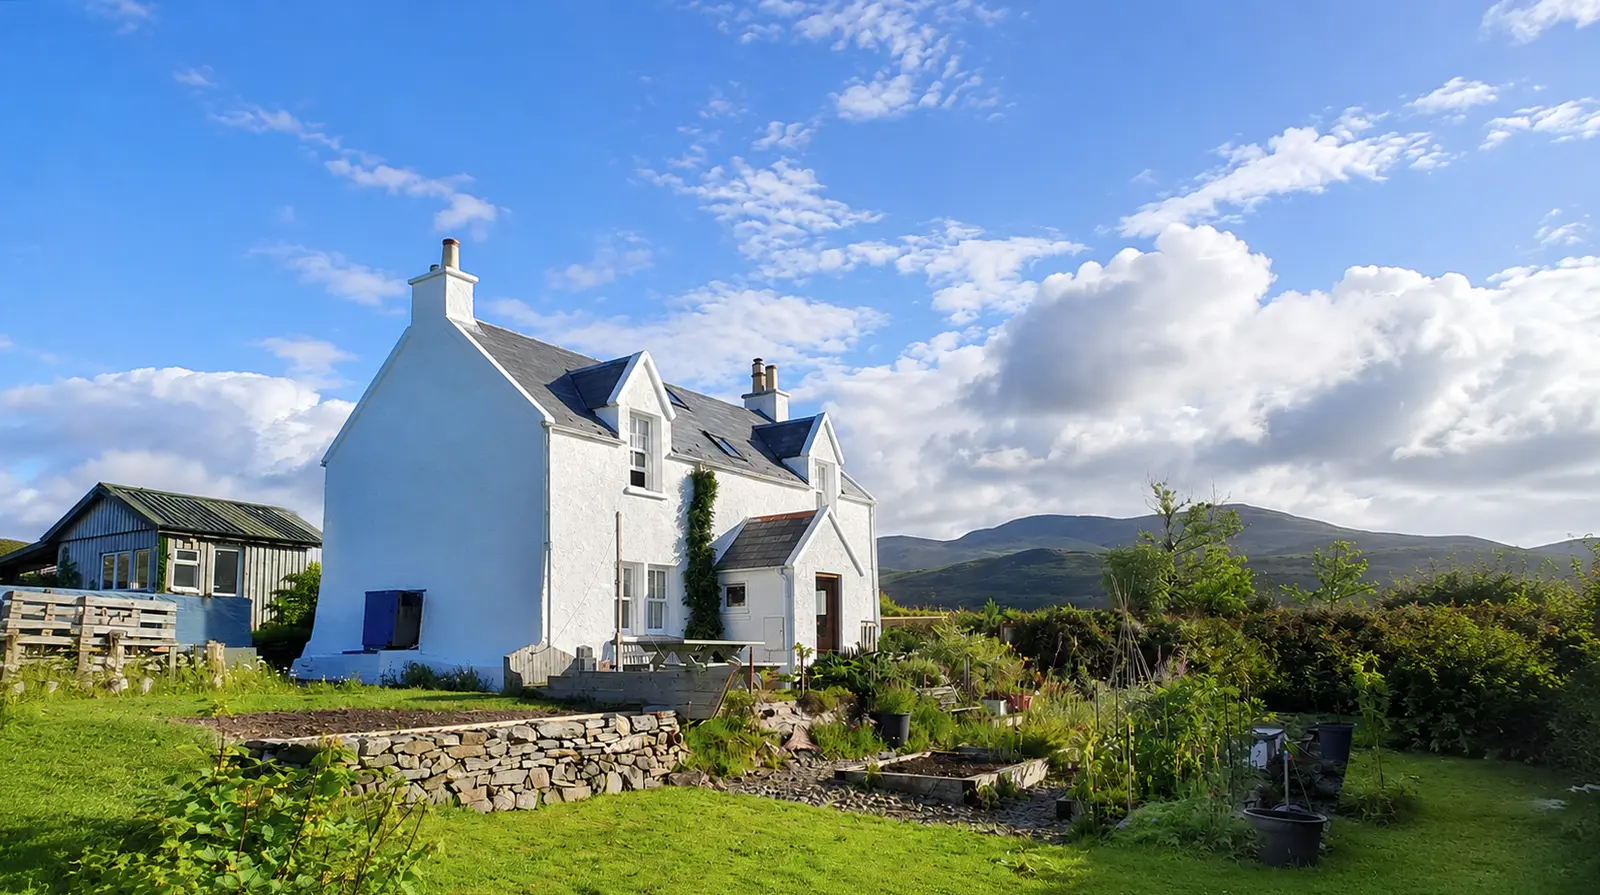
Peacefully situated in a prime elevated position, Glas Eilean enjoys stunning views across its garden grounds, the included croftland, and onwards to the Sound of Mull. Complete with sea frontage and approximately 4.85 acres of well-maintained owner-occupied croftland, this charming detached property offers a wonderful lifestyle opportunity. Located centrally in the picturesque village of Kilchoan on the beautiful Ardnamurchan Peninsula, the property offers well-proportioned accommodation comprising a lounge with wood-burning stove, a bright kitchen/dining room, two double bedrooms, one with an adjoining study, together with a bathroom, and separate cloakroom. Additional outbuildings provide excellent ancillary accommodation, suitable for a variety of uses, including garden room, storage, a workshop or craft space. Set within attractive grounds and surrounded by spectacular scenery, Glas Eilean is an ideal opportunity for those seeking a peaceful coastal home with crofting potential.
Kilchoan is a picturesque crofting village on the Ardnamurchan peninsula which is famed for its natural, rugged beauty and wildlife. Approximately 53 miles west of Fort William, Kilchoan village has a new village shop, petrol station, primary school, large Community Centre, hotel/pub and café etc. In addition, there is a ferry link to Tobermory on the Isle of Mull. The plot’s location on this most attractive area of the Highlands means it is well-placed to take advantage of the many leisure and pleasure activities which the area has to offer.
Accommodation
Entrance Porch 2.0m x 1.9m
uPVC entrance door with glazed window. With windows to sides. Wooden work surface. Double doors to hallway.
Hallway
With stairs to upper level. Recessed area understairs with plumbing for washing machine. Tiled flooring. Doors to lounge, bathroom and kitchen/dining room.
Lounge 3.7m x 3.2m
With two windows to front. Feature Woodwarm stove set on tiled hearth with wooden over mantle. Fitted window seat. Fitted cupboard. Tiled flooring.
Bathroom 2.3m x 1.5m
With window to rear. Fitted with white coloured suite of WC, wash hand basin, and bath with Mira shower over. Tiled splashback. Heated towel rail.
Kitchen/Dining Room 3.6m x 2.9m
With two windows to front. Fitted with solid oak kitchen units offset with solid wood worksurfaces. Stoves range cooker. Stone sink unit. Tiled splashback. Recessed shelving. Tiled flooring.
Upper Level
Landing
With hatch to loft – fully floored. Wood lined walling. Wooden flooring. Doors to bedrooms and cloakroom.
Bedroom 4.6m x 3.1m
With dormer window to front and Velux window to rear. Feature cast iron fireplace with wooden surround. Wood lined walling. Wooden flooring.
Cloakroom 2.4m x 1.0m
With Velux window to rear. Fitted with white coloured suite of WC and wash hand basin.
Bedroom 4.5m x 3.1m
With dormer window to front and Velux window to rear. Feature cast iron fireplace with wooden surround. Wood lined walling. Wooden flooring. Door to study.
Study 2.4m x 1.7m
With Velux window to front.
Outbuildings
Area One 4.2m x 3.1m
With uPVC entrance door with glazed panel. Windows to front and side. Wood lined walling. Open to cloak room.
Cloakroom 1.1m x 1.0m
Fitted with white coloured suite of WC and wash hand basin.
Area Two 3.0m x 2.7m
With uPVC entrance door with glazed panel. Windows to front and side. Fitted with wood effect work surfaces. Two stainless steel sink units.
Wood Store 3.0m x 2.7m
Bike Store
Workshop 4.3m x 2.9m
With wooden entrance doors. Work surfaces. Shelving.
Garden
The gardens at the property offer stunning, uninterrupted sea views that create a tranquil and picturesque setting. Mature planting provides privacy and structure, while the well-maintained raised vegetable beds and area of lawn adds greenery and charm. Seating areas and the firepit invites outdoor dining, making the most of the coastal outlook.
Croft
The Owner Occupied croft for sale is outlined red on the title plan and extends in total to approximately 4.85. The area outlined green is the decrofted house and garden, which is around 0.36 acres. The croft is registered in the Crofting Register, under schedule number C302. The croft comprises good grazing and has the benefit of sea frontage. The croft also have a souming 2 cows and 17 sheep share in the Ormsaigbeg common grazing. The current crofter allows the community Jetty Association to manage the storage of boats on a small area of the croft next to the jetty, annually from April to November. They would encourage the new crofter to continue to support this.
Useful link: www.crofting.scotland.gov.uk