 1 / 60
£395,000
Under offerTigh An Duin, Glenmore Road, Oban, PA34 4PG

- Property type
- Detached
- Bedrooms
- 4
- Bathrooms
- 2
- Style
- Victorian
- Land
- 0.3 acres
Our summary
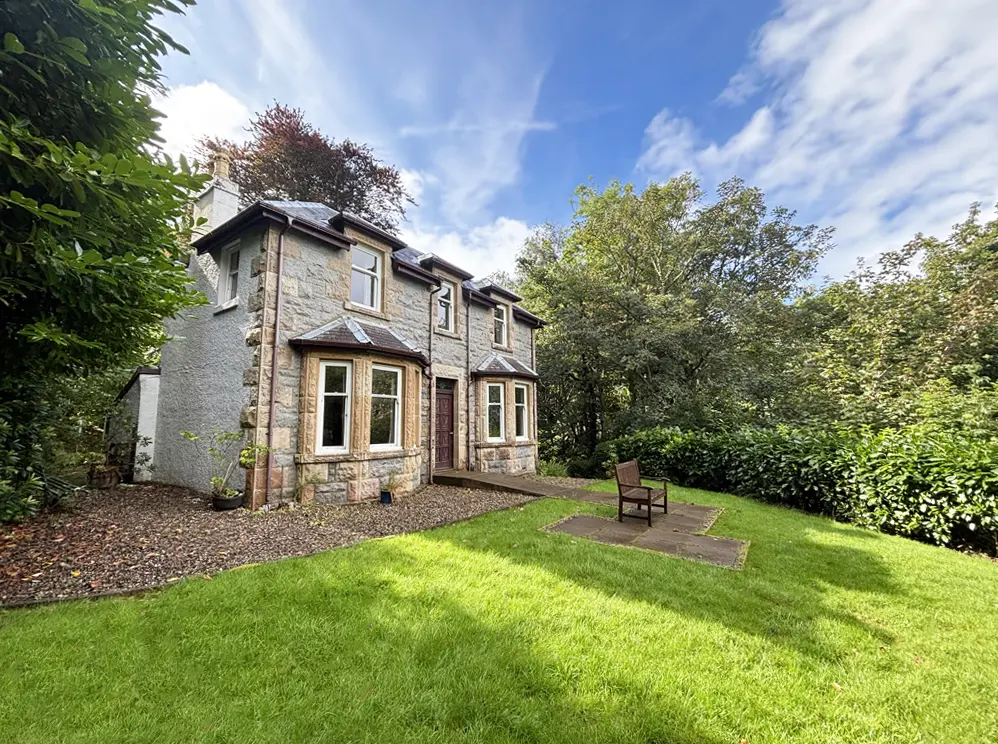
Tigh An Duin is a traditional detached villa located on Glenmore Road in Oban, featuring four bedrooms and two bathrooms. This spacious home boasts original period features such as high ceilings, bay windows, and ornate cornicing, all set within elevated private garden grounds that offer views towards the Isle and Sound of Kerrera. With a central location, it provides easy access to the town's amenities and would serve well as a family home or holiday retreat, though some modernisation is recommended.
Description
Traditional Detached Period Villa
*** Price Reduction – £55,000 Below Home Report Valuation ***
Peacefully nestled on the popular Glenmore Road, in the West coast town of Oban, the subjects of sale form a most desirable traditional detached villa, set in elevated private garden grounds, with views towards the Isle and Sound of Kerrera. Ideally centrally located to take full advantage of the town’s facilities and amenities, Tigh an Duin offers spacious accommodation, conveniently arranged over two floors, comprising a formal lounge and separate dining room with bay windows and fireplaces, a generous kitchen/diner with utility room, and cloakroom all on the ground floor, whilst a bathroom, four bedrooms and a study/5th bedroom on the first floor, complete the accommodation. Boasting many original features including a grand carved wooden entrance door, pitch pine staircase, panelled internal doors, plaster cornicing, ceiling roses, and high ceilings, Tigh an Duin would make a fantastic family home, idyllic holiday retreat, or investment opportunity in a buoyant rental market, however upgrading and modernisation would be advantageous.
Oban itself provides a comprehensive range of services, both commercially and culturally. The town boasts a wide variety of businesses, offices, shops, restaurants, cafes and bars while sporting and other facilities can be enjoyed at the Atlantis Leisure Centre. Known as “The Seafood Capital of Scotland”, the town is also the Gateway to the Isles, with ferry, train and air services linking the islands to the mainland and central belt.
Accommodation
Entrance Vestibule 1.4m x 1.4m
Grand carved front door with decorative panel above. Plaster cornicing. Door to entrance hallway.
Entrance Hallway 4.1m x 1.4m
With stairs to upper level. Plaster cornicing. Doors to lounge, dining room and kitchen/diner.
Lounge 5.2 x 3.8m
Slight L-shaped, with Bay window to front sea views. Open fire with cast iron surround and decorative tiling, tiled hearth and wooden overmantle. Built-in press cupboard. Plaster cornicing and ceiling rose.
Dining Room 5.2m x 3.8m
With Bay window to sea views, and window to side. Tile boarded fire, with wooden overmantle. Plaster cornicing and ceiling rose.
Kitchen/Diner 4.2m x 4.0m
With windows to side and rear. Fitted with beech effect kitchen units, offset with marble effect work surfaces and upstand. Creda extractor hood. Tiled splashback. Built-in cupboard, housing hot water tank. Doors to utility room and rear hallway.
Utility Room 2.0m x 1.8m
With window to side. Wood effect kitchen units, offset with stone effect work surfaces. Stainless steel one-and-a-half bowl sink unit. Tiled splashback. Plumbing for washing machine. Built-in press cupboard with louvre doors. Understair area, with light and power.
Rear Hallway & Porch 2.9m x 2.0m
T-shaped, with windows to sides and rear. Tiled flooring. Wooden door to rear garden and door to cloakroom.
Cloakroom 1.5m x 0.9m
Frosted window to side. White WC. Wooden tongue-and-groove half walling. Tiled flooring.
Half-Landing
With decorative window to side. Stairs to upper landing. Door to bathroom.
Bathroom 2.0m x 1.9m
With frosted window to side. Fitted with white suite of WC, wash hand basin set on gloss white vanity unit, and bath with shower attachment over. Half tiled walls. Heated towel rail.
Upper Landing 3.3m x 2.0m
T-shaped, with built-in press cupboard, and hatch to loft. Plaster cornicing. Doors to bedrooms and study.
Bedroom 4.3m x 3.6m
With windows to front sea views, side and rear. Plaster cornicing.
Bedroom 3.2m x 2.3m
With window front sea views. Fitted wardrobes and dressing table.
Bedroom 3.3m x 3.2m
With window to front sea views. Fitted wardrobes, and window seat drawers. All plaster cornicing.
Study 2.5m x 2.0m
L-shaped, with window to side. Fitted shelving.
Bedroom 4.2m x 3.2m
With windows to side and rear. Fitted wardrobes and drawers.
Garden
Tigh an Duin is approached by two sets of steps leading up to the property. The grounds, equating to around 0.3 acres, are laid to a mixture of lawn, gravelled areas and pathways, with a paved patio area to the front, enjoying the views, offset with mature trees, shrubs, and hedging. There is a parking area below the property with prescriptive rights of parking and access.