 1 / 27
£230,000
Offers overFor sale12 Petrie Crescent, Elgin, IV30 1PE
- Property type
- Semi Detached
- Bedrooms
- 2
- Bathrooms
- 1
Our summary
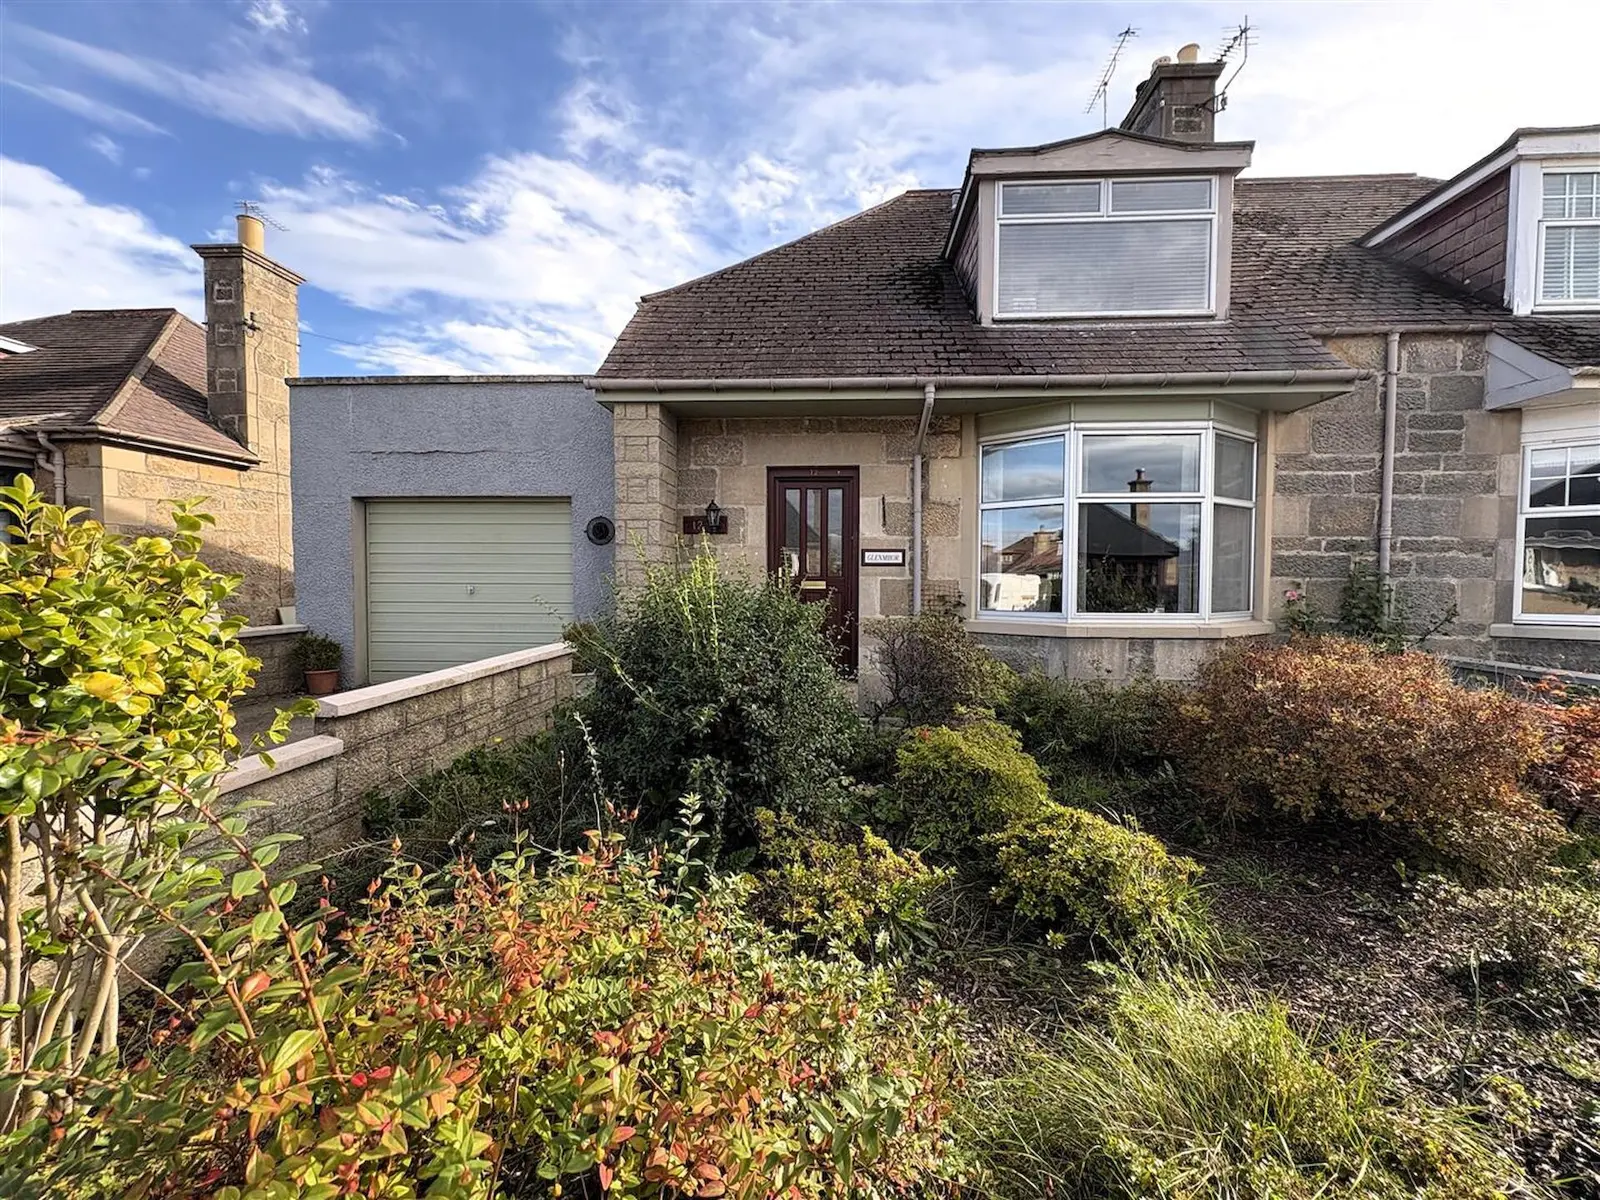
This beautifully presented two-bedroom semi-detached house at 12 Petrie Crescent in Elgin features spacious accommodation over two floors, including a lounge with a wood-burning stove and a conservatory that opens to the rear garden. The property benefits from double glazing, gas central heating, and an integral garage, all set in a quiet location within walking distance of West End primary school.
Description
Beautifully presented two bedroom semi-detached house situated in a quiet location and within waking distance of West End primary school. The spacious accommodation is set over two floors and comprises entrance vestibule, hallway, lounge, sitting room, kitchen, conservatory, 2 double bedrooms and a bathroom. The property further benefits from double glazing, gas central heating, front and rear gardens, integral single garage and off-street parking.
1.94m x 1.37m (6'4" x 4'5") Entrance door; tiled flooring; ceiling light fitting.
Laminate flooring; ceiling light fitting; under stairs storage cupboard houses the fuse box and electric meter.
4.68m x 4.15m (15'4" x 13'7") Bay window to front; wooden flooring; wood burning stove with stone surround; wooden mantel piece and slate hearth; ceiling light fitting.
4.61m x 3.68m (15'1" x 12'0") Window to rear; wood burning stove with stone surround; wooden mantle piece and slate heart; wooden flooring; alcove with built-in stoarge; ceiling light fitting.
3.75m x 2.52m (12'3" x 8'3") Window to side; fitted kitchen; sink; slot-in gas cooker; space for free standing fridge freezer; plumbing for dishwasher; ceiling light fitting; laminate flooring.
3.71m x 2.91m (12'2" x 9'6") Glazed 3 sides; wooden flooring; door and patio doors to rear garden; wall light fittings.
Fitted carpet; wooden banister; skylight to side; ceiling light fitting; access hatch with Ramsay ladder which leads to a fully floored loft with light fitting.
4.20m x 3.93m (13'9" x 12'10") Window to front; fitted carpet; 2 built- in single wardrobes and a built-in double wardrobe; ceiling light fitting.
3.21m x 2.37m (10'6" x 7'9") Frosted window to rear; shower enclosure with mains shower; free standing bath with tap shower attachments, WC and sink; tiled flooring; ceiling light fitting.
4.62m x 3.78m (15'1" x 12'4") Window to rear; fitted carpet; built-in triple wardrobe; ceiling light fitting.
The garden to the front has an area of shrubs, plants and flowers and a driveway provides off-street parking. The fully enclosed rear garden is partly laid to lawn with a slabbed patio area and a stone built garden shed. There is a courtyard area located to the side of the property.
Included in the asking price are all carpets and fitted floor coverings; all light fittings; all curtains and curtain poles; all bathroom fittings; the slot in gas cooker and dishwasher in the kitchen and the EV charger in the garage. The free standing fridge freezer, washing machine and tumble dryer are not included in the sale.