 1 / 45
£295,000
Offers overFor saleDellness Way, Inverness, IV2

- Property type
- Detached
- Bedrooms
- 3
- Bathrooms
- 3
- Style
- Modern
Our summary
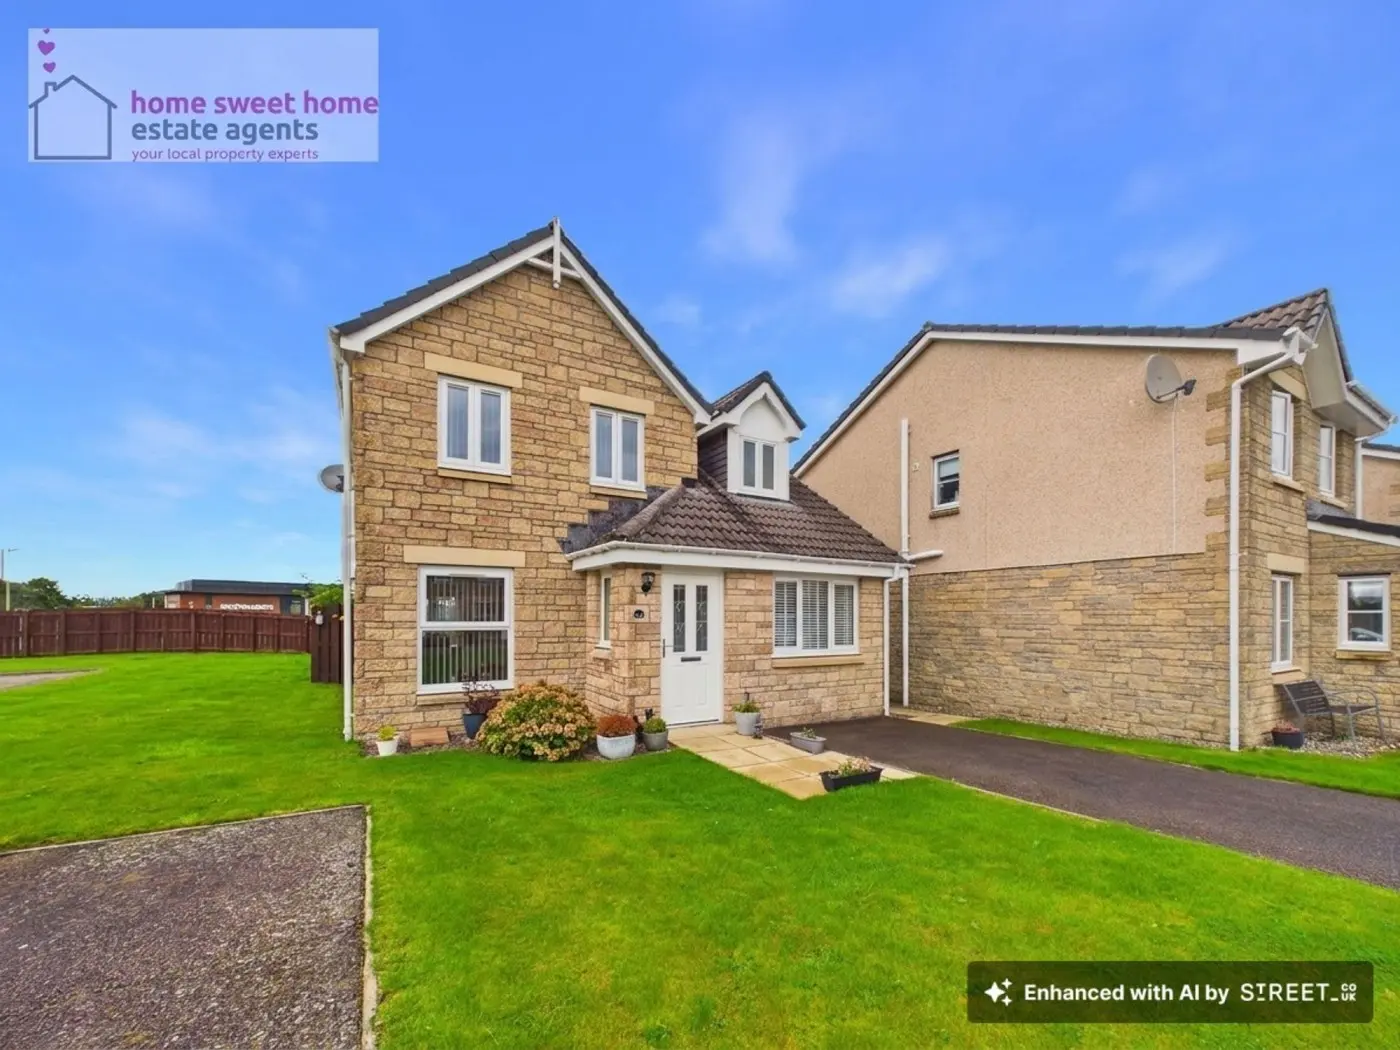
This attractive detached home on Dellness Way in Inverness features three bedrooms and three bathrooms, making it ideal for family living. The well-presented interior includes a spacious living room that flows into a dining area with French doors leading to an enclosed rear garden. A converted garage offers versatile space, while the modern kitchen and utility room enhance functionality. The property also boasts off-street parking and is conveniently located near local amenities and schools.
Description
This attractive detached home is situated within the popular Inshes area of Inverness and offers well-proportioned, flexible accommodation arranged over two floors. Well presented throughout, the property provides an excellent combination of living, bedroom and outdoor space, making it particularly well suited to family life. The accommodation is entered via the hallway, which gives access to the principal ground-floor rooms and staircase to the upper level. The living room is a bright and comfortable space with a wide opening leading through to the dining room . This arrangement creates an appealing flow between the two rooms while retaining clearly defined living and dining areas. French doors from the dining room open directly to the garden, providing an excellent connection between the indoor and outdoor spaces. The kitchen is fitted with a contemporary range of light-coloured units complemented by wood-effect work surfaces and contrasting tiled splashbacks. Integrated cooking appliances include a gas hob with extractor above and built-in ovens. An adjoining utility room provides useful additional space, while a separate WC completes this part of the ground floor. The former garage has been converted to create a generous family room/fourth bedroom, currently presented as an additional sitting room/home-office space, this is a particularly versatile room which could equally serve as a ground-floor bedroom, playroom or dedicated workspace depending on the needs of the new owner. Upstairs, the principal bedroom is a spacious double and benefits from its own en-suite shower room . There are two further bedrooms with the accommodation completed by the family bathroom and central landing. Externally, the property enjoys an attractive enclosed rear garden , predominantly laid to lawn and offering an excellent amount of usable outdoor space. A paved seating area immediately adjoining the house provides space for outdoor dining and entertaining, while established planting and trees add interest to the garden. A garden shed offers useful additional storage. To the front, the property has an attractive residential setting with lawned garden ground and a private driveway providing off-street parking . Overall, this is a well-presented and versatile detached home offering four-bedroom potential, generous reception space and an excellent garden in a convenient and established Inverness location.
Attractive detached family home in the popular Inshes area
Spacious living room opening through to separate dining room
Modern fitted kitchen with adjoining utility room
Principal bedroom with en-suite shower room
Family bathroom plus ground-floor WC
Converted garage providing a versatile fourth bedroom/family room
Well-presented, enclosed rear garden with lawn and patio
Driveway providing off-street parking
Convenient for Inshes Retail Park, Raigmore Hospital and local amenities
Within the Inshes Primary School catchment area
Unsupported Video Type
You need to allow JavaScript in your browser to view the location of this property.