 1 / 36
£130,000
Offers overFor sale98 Alexander Street, Dunoon

- Property type
- Flat
- Bedrooms
- 2
- Bathrooms
- 1
Our summary
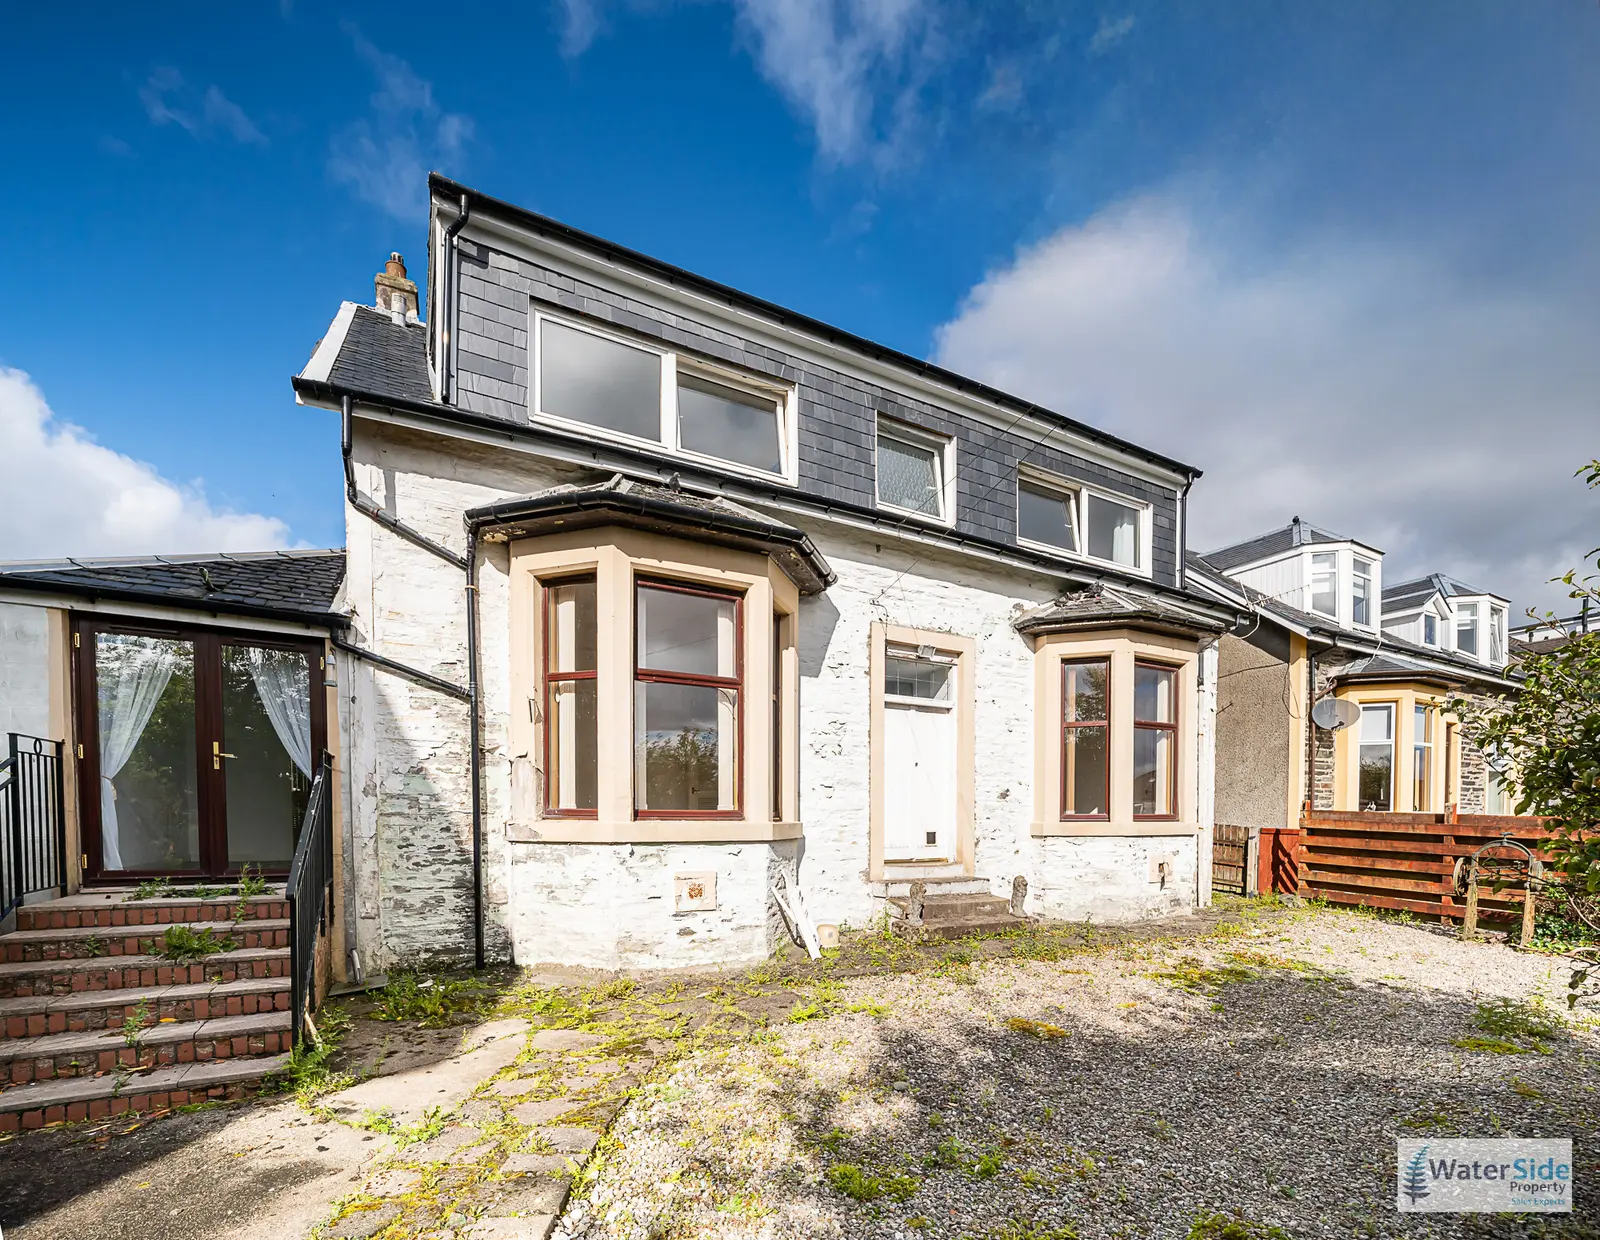
This attractive ground floor flat at 98 Alexander Street in Dunoon features two bedrooms and two reception rooms, including a dining area with garden access. The property boasts charming bay windows that offer views of the mature front garden and local church steeple, while the generous outdoor space includes areas for seating and established fruit trees. Located close to the town center, it provides easy access to local amenities and scenic outdoor pursuits in the Cowal Peninsula.
Description
- Generous Flexible Accommodation
- Two Bedrooms
- Two Reception Rooms
- Dining Area With Garden Access
- Mature Front Garden
- Gas Central Heating
- Attractive Bay Windows
- Town And Church Views
- Front and Back Doors
- Council Tax Band: B
This attractive ground floor flat benefits from generously proportioned accommodation and a wealth of character. The property is approached at the rearby steps down from Alexander Street to a paved area to the back door. Back door opens to the rear entrance vestibule which provides access to the living room/dining room and also to the kitchen which leads to the dining area with direct access to the front garden. Further accommodation comprises lounge, two bedrooms and bathroom all of which can be accessed from the reception hallway accessed from living room/dining room and also from the front door. Bay windows to front provide pleasant views across the garden and towards the surrounding townscape, including the local church steeple. The mature front garden includes areas of paving, gravel and grass with pleasant seating area, fruit trees and established shrubs.
Close to Dunoon’s town centre in the heart of the Cowal Peninsula, you’ll enjoy easy access to shops, pubs, restaurants, schools, cinema, and leisure facilities. The area is perfect for scenic drives and outdoor pursuits with the Bishop’s Glen, stunning landscapes and lochs nearby. Glasgow is easily reachable by car or via public transport from the Western Ferry terminal. Renowned for its spectacular scenery, the area offers endless walking, cycling and hill climbs, including the picturesque Bishop’s Glen walk around the reservoir. For families, West Bay play park is not far, while Cowal Golf Course, only 2 miles away, continues Dunoon’s proud golfing tradition. Holy Loch Marina is also close, providing an ideal base from which to explore the Clyde, Kyles of Bute, and surrounding lochs.
Alexander Street is in the upper part of Dunoon with buses available nearby. Local corner shop is within easy walking distance as is the town centre. 98 is on the lower side of the street between John Street and Alfred Street.
Accommodation
Entrance Vestibule, Reception Hallway, Two Public Rooms, 2 Bedrooms, Bathroom, Kitchen and Dining Area
Rear Entrance
The property is accessed at the rear by steps from street level to a paved area. The uPVC and glazed door open into the rear entrance vestibule.
Rear Entrance Vestibule
3.403m x 1.000m narrowing to 0.834m x 1.330m (11'2" x 3'3" narrowing to 2'9" x 4'4")
The vestibule provides an inviting entrance to the property and benefits from a porthole style window to the rear, allowing natural light into the space. Double doors lead through to the living room/dining room. Access to the kitchen.
Kitchen
5.535m x 1.755m widening to 2.486m (18'2" x 5'9" widening to 8'2")
A generously proportioned kitchen with floor and wall-mounted units, stainless steel single-bowl sink and space for a freestanding cooker. There is plumbing and space for a washing machine, together with provision for an under-counter fridge and freezer. Window to the rear provides good natural light. Additional features include ceiling spotlights, a radiator and useful built-in storage with shelving.
Dining Area
1.000m x 3.403m narrowing to 0.834m x 1.330m (3'3" x 11'2" narrowing to 2'9" x 4'4")
A well-proportioned dining area with patio/French doors opening onto steps leading down to the front garden. The dining area also provides an access roof hatch and benefits from a wall-mounted Dimplex heater.
Storage Cupboard
A useful large storage cupboard with fitted shelving and housing the gas boiler, providing valuable additional household storage.
Living Room/ Dining Room
4.215m x 4.115m (13'10" x 13'6")
A well-proportioned reception room with window to the rear. The room features a faux fireplace with marble-effect surround and gas fire inset, together with an Edinburgh press-style cupboard incorporating shelving. A further walk-in cupboard provides additional storage. Double radiator and decorative ceiling detailing.
Reception Hallway
4.705m x 1.674m (15'5" x 5'6")
The hallway provides access to the remaining accommodation and benefits from a large storage cupboard with hanging space and shelving. Radiator.
Bathroom
2.285m x 2.045m (7'6" x 6'9")
Bathroom suite comprises bath, low-level WC and built-in wash hand basin set within a worktop with cabinetry below. The room has a tiled surround, inset ceiling lighting and window with opaque glazing to rear.
Bedroom 2
3.010m x 3.586m (9'11" x 11'9")
Bedroom to rear with window overlooking the rear of the property. Central ceiling light. Radiator. Small cupboard.
Lounge
4.200m x 5.580m (13'9" x 18'4")
Spacious lounge overlooks the garden. A large bay window provides attractive views across the garden and towards the surrounding townscape and local church steeple. Decorative cornicing and ceiling detailing add character. Radiator.
Bedroom 1
4.402m x 4.090m (14'5" x 13'5")
Generously proportioned room with a bay window overlooking the front garden. Built-in wardrobes provide useful storage. Radiator.
Front Entrance / Vestibule
1.642m x 1.000m (5'5" x 3'3")
Steps from the front garden lead to the storm doors to small vestibule with glazed door to reception hallway. Front entrance is accessed by path to side of property.
Garden
The property benefits from attractive outdoor areas. The rear is laid mainly to paving and stones with back door providing access to rear vestibule. The front garden includes areas of paving, gravel and grass with a selection of mature fruit trees and established shrubs. The front garden can be accessed directly from the dining area as well as from the side of the property and from the front door. The combination of mature planting, hard landscaping and different levels creates a varied outdoor space with areas for seating and entertaining.
A pathway runs along the side of the property and provides useful external link between the front and rear areas.
Services
Mains Water
Mains Drainage
Gas Central Heating
Note: The services, white goods and electrical appliances have not been checked by the selling agents.
Council Tax
98 Alexander Street is in Council Tax Band B.
Home Report
A copy of the Home Report is available on our website by clicking the "Get Home Report" button or by contacting Waterside Property.
Viewings
Strictly by appointment with Waterside Property Ltd.
Offers
Offers are to be submitted in Scottish legal terms to Waterside Property Ltd.
Disclaimer Statement
All information contained herein is believed to be accurate, however no warranty is given, and interested parties must satisfy themselves as to its accuracy.
Council tax band: B, Tenure: Freehold, EPC rating: D