 1 / 43
£120,000
Offers overFor saleTigh Cladach, Shore Road, Strone

- Property type
- Flat
- Bedrooms
- 3
- Bathrooms
- 1
- Style
- Traditional
Our summary
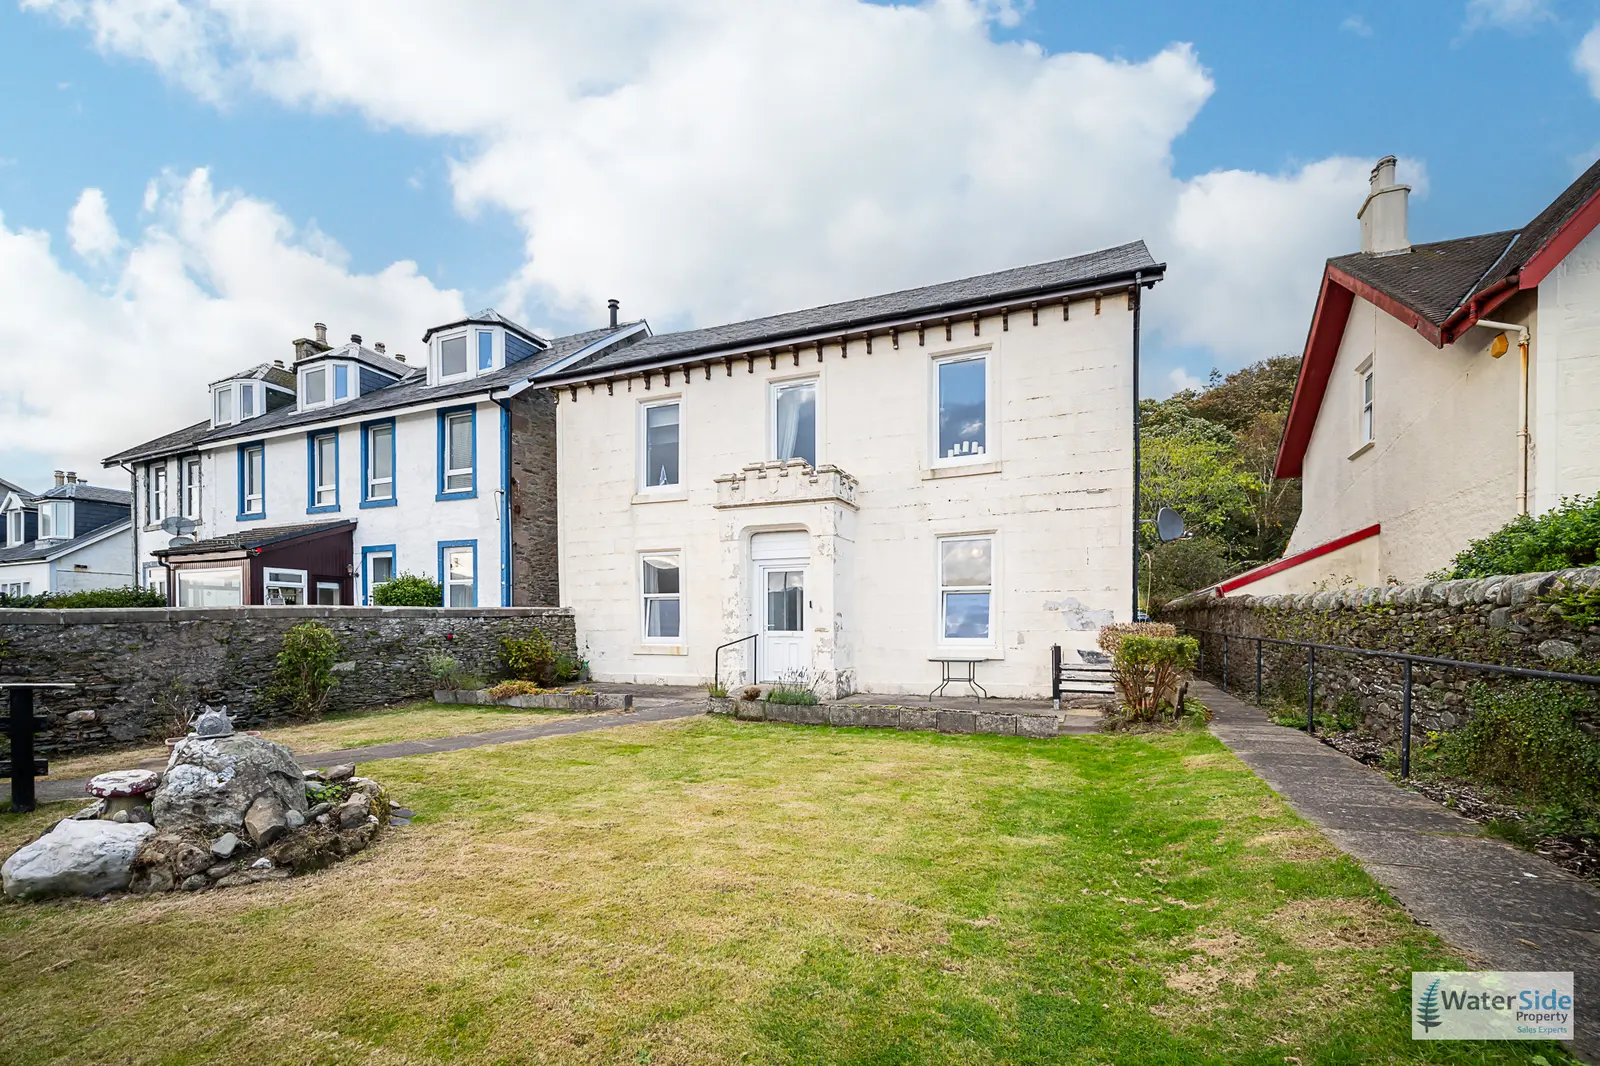
Tigh Cladach is a three-bedroom lower villa located on Shore Road in Strone, offering stunning views of the Holy Loch and Firth of Clyde. This traditional property features period details such as high ceilings and original cornicing, along with a mature garden and outbuildings. With excellent renovation potential, it presents a unique opportunity to create a distinctive home in a peaceful coastal village setting.
Description
- Three-Bedroom Lower Villa
- Outstanding Holy Loch Views
- Frontline Coastal Position
- Traditional Period Features
- Two Elegant Front Rooms
- Mature Garden with Outhouse
- Excellent Renovation Potential
- Peaceful Village Location
- South Facing
- Close to Local Amenities
- Council Tax Band: C
Tigh Cladach is an impressive traditional lower villa enjoying stunning sea Views and an enviable frontline position on Shore Road in the highly desirable coastal village of Strone. With truly spectacular, far-reaching views across the sparkling waters of the Holy Loch and Firth of Clyde towards Hunters Quay and beyond, the setting is simply exceptional. Dating from around 1880, this charming property retains a wealth of period character, including generous ceiling heights, original cornicing, deep skirtings, decorative arches and traditional Edinburgh presses. The well-proportioned accommodation comprises three bedrooms, a spacious dual-aspect sitting room, dining kitchen with useful larder, shower room and versatile utility room/workshop, complemented by private front gardens offering stunning views. While the property offers scope for modernisation, this presents an exciting opportunity to create a stylish and highly individual home, perfectly suited to family, retirement or holiday living. With its outstanding views, character, gardens and coveted coastal setting, Tigh Cladach represents a rare opportunity to create something truly special in one of Cowal’s most scenic locations.
Access
The principal entrance is approached from the front garden via a gently sloping paved pathway and slight ramp leading to the front door. There is also a separate entrance serving the upper flat.
Area Description
Strone is a highly desirable and picturesque coastal village occupying a spectacular position where the Holy Loch meets the Firth of Clyde. Set within the Loch Lomond & The Trossachs National Park, it is surrounded by some of Cowal’s finest scenery, with magnificent loch and woodland views and superb opportunities for walking, cycling, sailing, kayaking, wildlife watching and golf. Strone Hill provides exceptional panoramic views across the Holy Loch, Firth of Clyde and Loch Long, with Arran and the Arrochar Alps visible on clear days. The village enjoys a welcoming community atmosphere, with a local café and store, while nearby Blairmore and Kilmun offer further amenities and attractions. Dunoon is approximately 13 kilometres away and provides an excellent range of shops, supermarkets, healthcare, restaurants, leisure facilities and schooling, including Dunoon Grammar School. Excellent transport links include the nearby Western Ferries service from Hunters Quay to Gourock, while Dunoon’s passenger ferry connects directly with Gourock and rail services to Glasgow.
Directions from Dunoon
From Dunoon, take the A815 northwards through Kirn and Sandbank. Continue until the junction signposted Kilmun, Strone and Blairmore, then turn right onto the A880 and follow this scenic route along the shoreline. Continue through Kilmun and on towards Strone. On entering the village, continue along Shore Road, where Tigh Cladach is situated in its prominent frontline position overlooking the Holy Loch.
Accommodation
Entrance Porch, Hallway, Living Room, Three Bedrooms, Kitchen, Wet Room and Small Utility-type space to rear off the kitchen.
Entrance Vestibule
1.417m x 1.269m (4'8" x 4'2")
Accessed via a uPVC and double-glazed entrance door, the vestibule has quarry tiled flooring and leads through to the reception hall. A glazed internal door and traditional detailing immediately introduce the character found throughout the property.
Reception Hall
5.185m x 1.236m (17'0" x 4'1")
A particularly attractive reception hall featuring impressive ceiling height, traditional cornicing, decorative arch detailing and a wall-mounted storage heater. The generous proportions create a strong sense of space and provide an elegant introduction to the accommodation.
Inner Hall
3.266m x 1.100m (10'9" x 3'7")
The inner hall continues from the principal reception hall, providing access to the various rooms and incorporating a further storage heater.
Rear Hall
4.843m x 1.103m (15'11" x 3'7")
A lengthy rear corridor leading towards the kitchen and rear accommodation. A decorative archway and traditional detailing add further character.
Front Reception Room
4.662m x 4.352m (15'4" x 14'3")
A superb and beautifully proportioned reception room enjoying a truly breathtaking outlook across the Holy Loch towards Hunters Quay. The room features a traditional fireplace with electric fire, original skirting boards, cornicing and an attractive Edinburgh press with shelving and cupboards. Double-glazed casement windows to the front and side ensure excellent natural light while capturing the magnificent panoramic outlook. Carpeted flooring and a wall-mounted storage heater complete the accommodation.
Bedroom One / Front Reception Room
4.077m x 4.193m (13'5" x 13'9")
Another impressive front-facing room with wonderful panoramic views across the Holy Loch. Featuring a traditional Edinburgh press with shelving and cupboards, deep skirting boards, cornicing and a wall-mounted heater. The generous dimensions and outstanding outlook create a versatile space suitable for a bedroom, second sitting room, study or additional living area.
Wet Room
1.960m x 2.059m (6'5" x 6'9")
A useful wet room fitted with electric shower, pedestal wash hand basin and low-level WC. There is a frosted rear-facing window, wall-mounted heater and tiled wall finishes extending to waist height, with full-height tiling to the shower area.
Bedroom Two
3.439m x 3.220m (11'3" x 10'7")
A comfortable rear-facing double bedroom overlooking the rear garden. Features include double-glazed casement window, Edinburgh press with shelving and cupboard, wall-mounted heater, carpet flooring and cornicing.
Bedroom Three
3.270m x 3.071m (10'9" x 10'1")
A further well-proportioned bedroom with a double-glazed casement window to the side elevation. The room benefits from a built-in cupboard with hanging rail, carpet flooring, cornicing and wall-mounted heater.
Kitchen
3.689m x 3.068m (12'1" x 10'1")
The kitchen offers excellent potential for transformation into a stylish contemporary family kitchen. Existing accommodation includes a range of floor and wall-mounted units, space for a fridge freezer, built-in electric oven with ceramic hob, sink and casement window. There is also a generous deep storage cupboard, together with an Edinburgh press providing additional shelving and storage. A ceiling-hung drying rail is also present. A walk-in larder comes off the kitchen too.
Utility / Rear Storage Room
2.942m x 1.614m (9'8" x 5'4")
A useful rear room with considerable flexibility, currently providing storage and utility space. The room has a double-glazed uPVC and glazed rear door opening directly to the garden and could readily be reconfigured to suit modern requirements, subject to the necessary consents.
Gardens
The property enjoys attractive garden grounds, exclusively to the front and access to 2 outbuildings and a shared drying green to the rear. The front garden features a traditional stone wall and railings, lawn and established borders, with a paved and gently sloping approach leading towards the front entrance.
There are 2 outbuildings owned outright, the first (nearest the house) is a workshop, the 2nd is a coal shed large enough to accommodate a mower. There's 3rd owned by upstairs and a 4th room that is a shared washroom with the property upstairs. These useful outbuildings offer scope for further storage or workshop use, subject to any permissions required.
Views
The views are one of the outstanding features of this property and are genuinely difficult to overstate. Positioned directly opposite the beautiful waters of the Holy Loch, the principal rooms command an exceptional and far-reaching panorama towards Hunters Quay and the surrounding hills. The changing light, water and landscape provide a spectacular backdrop throughout the day and give the property a distinctive sense of place. Properties enjoying an outlook of this quality are rarely available.
Parking
On-road parking is available to the front of the property.
Services
Mains Water
Mains Drainage
There is no fixed form of central heating within the subject property. Space heating is provided by way of electric heaters. These are of mixed age and type. Hot water is assumed to be from the electric immersion.
Note: The services, white goods and electrical appliances have not been checked by the selling
agents.
Council Tax
Tigh Cladach is in Council Tax Band C.
Home Report
A copy of the Home Report is available on our website by clicking the "Get Home Report" button or
by contacting Waterside Property.
Viewings
Strictly by appointment with Waterside Property Ltd.
Offers
Offers are to be submitted in Scottish legal terms to Waterside Property Ltd.
Disclaimer Statement
All information contained herein is believed to be accurate, however no warranty is given, and
interested parties must satisfy themselves as to its accuracy.
Council tax band: C, Tenure: Freehold, EPC rating: F