 1 / 44
£950,000
Guide priceFor saleTigh na Mara, Pulpit Rock, Oban, PA34 4LZ

- Property type
- Detached
- Bedrooms
- 4
- Bathrooms
- 3
- Style
- Contemporary
Our summary
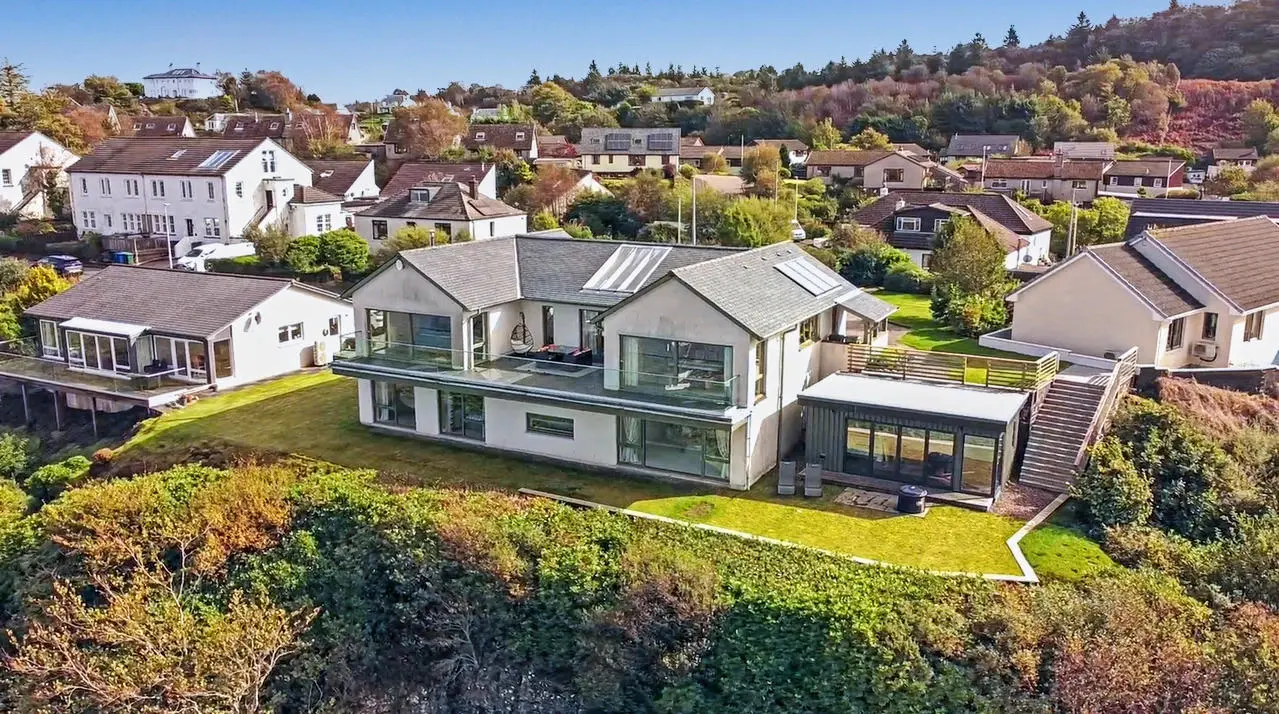
Tigh na Mara is a stunning detached contemporary home located in Oban, featuring four bedrooms and three bathrooms. Designed to maximize breathtaking sea and island views, the property boasts generous natural light through extensive glazing, a beautifully appointed kitchen with a large island, and a cozy lounge with a multi-fuel stove. The landscaped garden includes a studio ideal for an office or hobby room, enhancing the appeal of this remarkable residence.
Description
Tigh na Mara is a magnificent contemporary home, built to an exacting standard of appointment and designed to fully capture the visual splendour of the most spectacular sea and island views the property commands.
Oban, the principal tourist town of Argyll, supports a wide range of shops, restaurants, leisure and recreational facilities and professional services. There are primary schools, a high school, a leisure/sports centre and a general hospital as well as churches of various denominations. The thriving town has an attractive sea front and bustling harbour from which Caledonian MacBrayne ferries serve many of the Hebridean Islands. The town enjoys good transport links to the central belt of Scotland by road and rail. The surrounding area, steeped in history with an abundance of flora and fauna, abounds with outdoor sporting and leisure facilities including fishing and hill walking and is renowned for it’s outstanding sailing waters.
Tigh na Mara is a magnificent contemporary home, built to an exacting standard of appointment and designed to fully capture the visual splendour of the most spectacular sea and island views the property commands. Flooded with natural light with full height glazed panels and windows, the accommodation has a seamless connection to the balcony, with glazed balustrade, which extends the full length of the property. Of extremely generous proportions throughout, the impressive entrance hall gives access to the beautifully appointed kitchen with large island and superb dining space with porcelain tile flooring, whilst the lounge has a more cosy feel with multi-fuel stove and engineered oak flooring. The utility room, shower room and the fourth bedroom completes the ground floor accommodation, with an oak staircases descending to the lower level. The principal bedroom suite comprises of a luxurious en-suite bathroom with dressing room and the further two bedrooms share a large bathroom, with the study and gym/games room also on this level. The property benefits from underfloor heating throughout by way of an air source heat pump and has excellent storage. In addition, the garden has been thoughtfully landscaped for ease of maintenance with a studio, which would make an ideal office or hobby room, all adding to the amenity of this fabulous home.
Details of Accommodation
Vestibule: 2.60m x 2.00m, external door to front with glazed side panels, recessed ceiling lights, porcelain tiled floor, glazed door with glazed side panels to Entrance Hall with glazed doors to sea facing Balcony, vaulted ceiling, roof light panels, recessed ceiling lights, porcelain tiled floor.
Lounge: 8.00m at widest x 7.70m, with glazed doors to sea facing Balcony, sea facing windows and glazed panels, multi-fuel stove on slate hearth with oak mantel, engineered oak flooring.
Kitchen/Dining Room: 7.70m x 5.80m at widest, with glazed doors to sea facing Balcony, sea facing windows and glazed panels, fitted with a range of floor standing units with oak worktops, island with 5 ring gas hob and extractor chimney over, double bowl Belfast sink, integrated dishwasher, 2 ovens, 2 pull-out larder units, American style fridge/freezer, recessed ceiling lights, porcelain tiled floor.
Utility Room: 3.10m x 5.00m at widest, half glazed external door to side, windows to front, fitted storage cupboards, floor standing units, washing machine, tumble dryer, oak worktops, stainless steel sink with drainer, hatch to roof space with pull down ladder, extractor fan, recessed ceiling lights, porcelain tiled floor.
Bedroom 4: 5.00m x 3.20m, windows to front and to side, fitted units, hatch to roof space, recessed ceiling lights, engineered oak flooring.
Shower Room: 2.90m x 2.50m at widest, window to front, shower enclosure, whb, mirror and shelving over, wc, wall tiling, extractor fan, recessed ceiling lights, tiled floor.
An oak staircase with glazed balustrade takes you to the Lower Floor Hall with recessed ceiling lights and engineered oak flooring.
Principal Bedroom: 4.90m x 6.00m plus hallway, sea facing windows and glazed panels, recessed ceiling lights, fitted carpet, Dressing Room: 5.00m x 1.60m, fitted wardrobes, recessed ceiling lights, fitted carpet, En-Suite: 5.00m x 2.50m, sea facing window, bath, shower enclosure with glazed screen, whb in vanity unit with mirror and light over, wc, 2 heated towel rails, wall tiling, extractor fan, recessed ceiling lights, tiled floor.
Bedroom 2: 4.30m x 3.30m, sea facing windows and glazed panels, built-in wardrobes with sliding doors, recessed ceiling lights, fitted carpet.
Bedroom 3: 5.50m x 3.30m, sea facing windows and glazed panels, fitted wardrobes with sliding doors, recessed ceiling lights, fitted carpet.
Study: 4.90m x 2.40m, glazed external door to side, ceiling light fitting, wood effect laminate flooring.
Gym/Games Room: 8.50m x 4.70m, glazed external door to front, storage cupboards with sliding doors, recessed ceiling lights, wood effect laminate flooring.
Bathroom: 4.90m at widest x 2.20m, window to side, bath, shower enclosure, whb with mirror over, wc, heated towel rail, wall tiling, extractor fan, recessed ceiling lights, tiled floor.
Garden
Tigh na Mara enjoys a landscaped garden thoughtfully designed to be easily maintained with areas of lawn and established shrubs and bushes chosen to provide a variety of interest with each changing season. The sea-facing Balcony stretches the length of the property and has a glazed balustrade to maximise the impact of the views. In addition, there is a mono-block driveway and parking area.
Garden Studio: 6.50m x 4.00m, with sea facing bi-fold doors to decked seating area, glazed panels and windows to side, fitted with floor standing units with worktops, ceramic hob with extractor hood over, oven, sink unit, Rointe electric heater, recessed ceiling lights, wood flooring, Shower Room with shower enclosure with sliding glazed door and tiling, whb in vanity unit, wc, extractor fan, recessed ceiling lights, wood effect vinyl flooring. Timber Store.
General Information
Services: Mains electricity, water and drainage. An air source heat pump provides hot water and underfloor heating. LPG for hob.
Home Report: Available from the Selling Agents. EPC Rating: C80. Council Tax Band: G.
Viewing: Strictly by prior arrangement with the Selling Agents. Entry: By mutual agreement.
Guide Price: Nine Hundred & Fifty Thousand Pounds (£950,000). Offers are invited and should be submitted to the Selling Agents.