 1 / 37
£650,000
Offers overFor saleArdnacoille, 1a Annfield Road, Inverness, IV2 3HP

- Property type
- Semi Detached
- Bedrooms
- 5
- Bathrooms
- 3
- Style
- Victorian
- Video
- YouTube
Our summary
This substantial Victorian semi-detached home on Annfield Road in Inverness features five bedrooms and three bathrooms, along with three reception rooms and a large basement. The property retains many attractive period features, including high ceilings, ornate cornicing, and bay windows, while the level gardens offer generous lawn space and mature planting. Located in the sought-after Crown area, it is within easy reach of excellent schools and the city center, making it an ideal family home.
Description
Located in the highly sought-after Crown area, this substantial Victorian semi-detached property has been lovingly maintained and retains many attractive period features throughout. Dating back to 18XX this spacious property provides three reception rooms, five bedrooms, two staircases and a large basement. There are level gardens with generous lawn space, mature planting and a garage. Tastefully decorated throughout and within easy reach of excellent schools and Inverness city centre, this charming family home will appeal to many. Early viewing is highly recommended.
Location:- Annfield Road is located in the highly sought after district of Crown which is centrally located in Inverness and is typically made up of beautiful Victorian properties. Crown has a variety of local amenities including two hotels with public bars/restaurants, bakery, deli, pharmacy, coffee shop, cafe, two hairdressers, convenience store, doctor surgery, vet, primary school and secondary school (both schools within easy walking distance). Inverness City Centre with all of its amenities is also within easy walking distance.
Gardens:- Attractive stone gate piers lead to the gravel driveway that proceeds to the rear of the property and the garage. There are mature plants, flowers and trees to the front of the property and side elevation and ample off street parking. The generous rear garden is predominately laid to level lawn with attractive flower beds with mature shrubs, plants and flowers. There is a useful garden shed with woodstore as well as the garage.
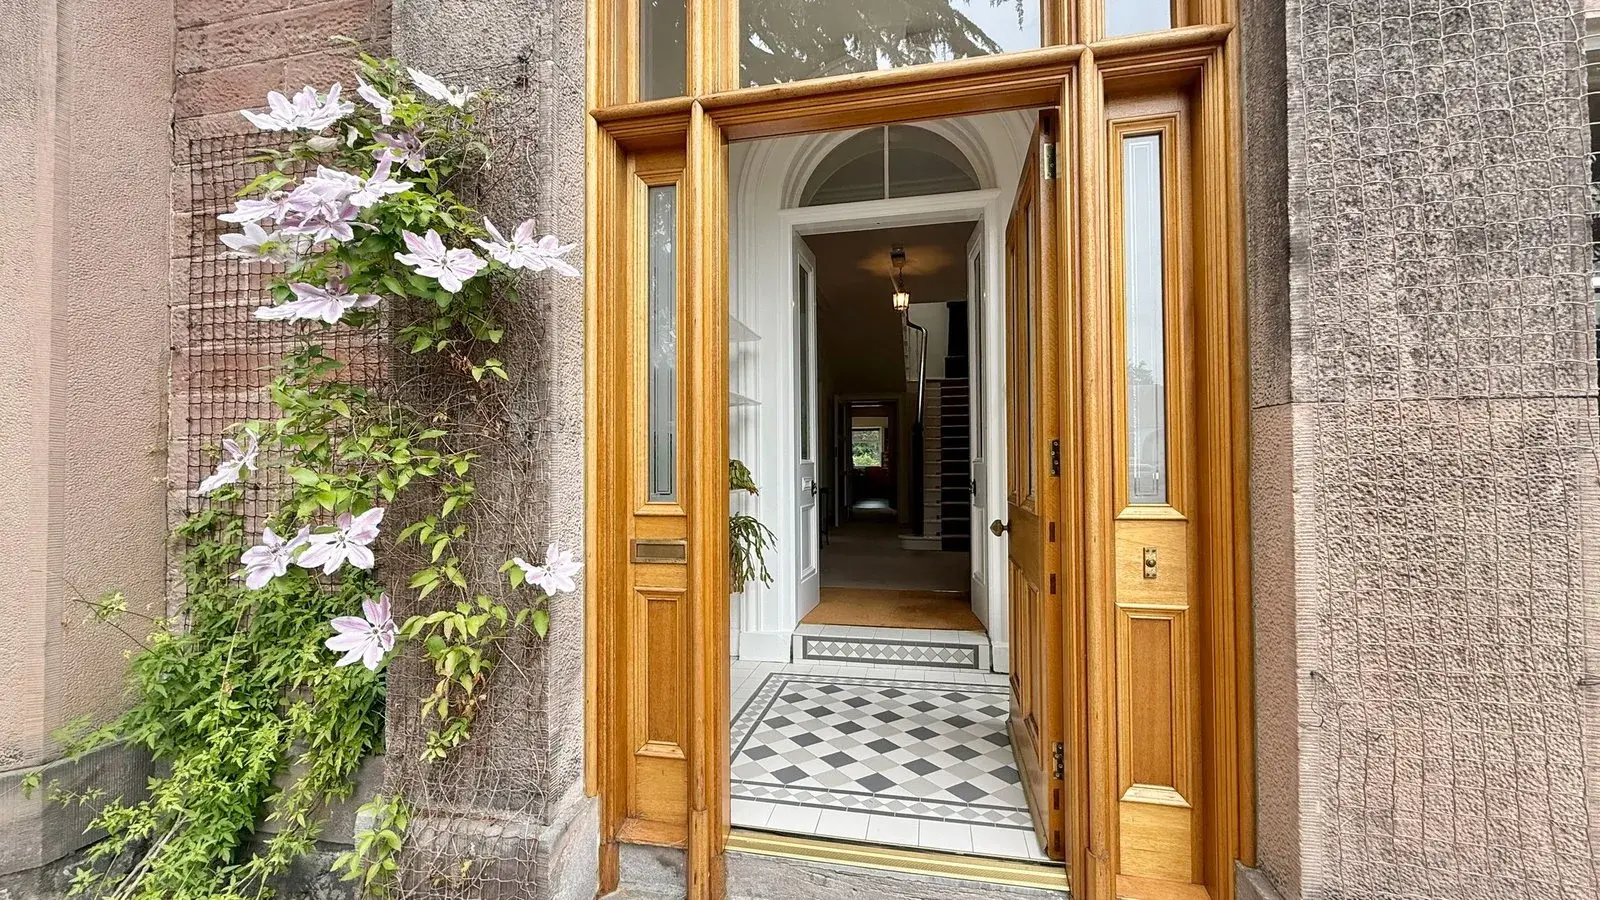
Entrance Vestibule:- The entrance vestibule with encaustic tiling benefits from original stone balustrading enclosed behind glazing which makes a lovely feature.
Entrance Hallway:- This impressive entrance hallway is open to the attractive staircase and provides access to the lounge, sitting room, dining room and rear corridor that leads to the kitchen/diner, bathroom, WC, basement, rear staircase and side elevation.
Lounge (6.94 m x 4.85 m):- Benefiting from 12 foot ceilings, ornate cornicing and bay windows over looking the front elevation this large lounge provides ample space for sofas, armchair and dining furniture. There are glazed doors that open on to the side elevation and an original fireplace also makes a pleasing focal point of the room.
Sitting Room (4.93 m x 5.63 m):- This well proportioned room benefits from a generous degree of natural light courtesy of the large south facing windows that overlook the front elevation. The original built in display cabinets with soft lighting add to the period charm of this room. The room is also accessible from the rear corridor reflecting the historic layout of the property as this would have been the servant’s entrance.
Dining Room ( 3.87 m x 4.89 m):- With windows on dual aspect, views over rear garden and a woodburning stove on slate hearth this highly versatile room would be an ideal dining room with its close proximity to the kitchen or would serve as a cosy sitting room.
Kitchen/Diner (5.25m x 4.50m):- The shaker style kitchen benefits from a combination of wall mounted and floor base units with worktop, stainless steel sink with drainer and mixer top, integrated electric oven, integrated electric hob, extractor hood, space and plumbing for a dishwasher and ample space for a dining table and chairs for informal dining. There are windows on dual aspect and access is provided to the pantry (larder?) and utility room.
Utility Room ( 2.75 m x 2.73m):- This useful room has wall mounted and floor base units with worktop, Belfast sink and space and plumbing for a washing machine and a pulley.
Pantry (2.38 m x 1.87m):- Incredibly useful space with ample shelving and houses the fridge/freezer.
Downstairs Bathroom (1.80 m x 2.38 m):- This wood panelled room consists of a WC, wash hand basin and large bathtub,
WC (2.87 m x 2.24 m):- This room offers a WC, wash hand basin, integrated storage cupboard.
Basement (3.73 m x 4.9m):- Stone stairs led from the back corridor to the basement which is a highly versatile space. Leads to the boiler room.
Basement Room 2 ( 2.84 m x 3.74 m):- Further basement space which houses the gas boiler.
Staircase and Landing:- The impressive wide staircase is flooded with natural light from the skylight and proceeds to the upper landing which provides access to four bedrooms, family bathroom and a large walk in linen cupboard. Access to the loft space is accessed via a ceiling hatch.
Bathroom (2.49 m x 2.71 m):- This room consists of a WC, wash hand basin and bathtub with mains fed shower
Bedroom One ( 5.65 m x 4.84 m):- This well proportioned principal bedroom benefits from an abundance of natural light courtesy of the south facing windows to the front elevation.
Bedroom Two ( 4.04 m x 5.39 m): - A spacious double bedroom with windows on dual aspect. An original fireplace makes a pleasing focal point.
Bedroom Three- (3.54 m x 4.92 m):- Another double bedroom with ample space for bedroom furniture that overlooks the front elevation.
Bedroom Four (3.55 x 2.98m):- This room is currently utilised as a home office however, would make a comfortable double bedroom.
Linen Cupboard (1.86 m x 2.79 m)- A large walk in linen cupboard with shelving.
Rear Staircase and Landing:- The rear staircase is a charming nod to the property’s history, having originally served the servants’ quarters. It now leads to two bedrooms and a spacious landing, providing practical and versatile accommodation.
Bedroom Six (3.19 m x 3.30 m):- A versatile L shaped room would make a great home office or a single bedroom.
Bedroom Five (3.36 m x 4.86 m):- This double bedroom benefits from a generous degree of natural light courtesy of the windows that overlook the side elevation.
Extras Included:- All fitted carpets, floor coverings, integrated appliances. Some furnishing and furniture available through separate negotiation
Services:- Mains water, drainage, gas, electricity, television and telephone points.