 1 / 58
£525,000
Offers overFor saleCherry Cottage, 114 Old Edinburgh Road, Inverness, IV2 3HT

- Property type
- Cottage
- Bedrooms
- 4
- Bathrooms
- 3
- Style
- Cottage
- Video
- YouTube
Our summary
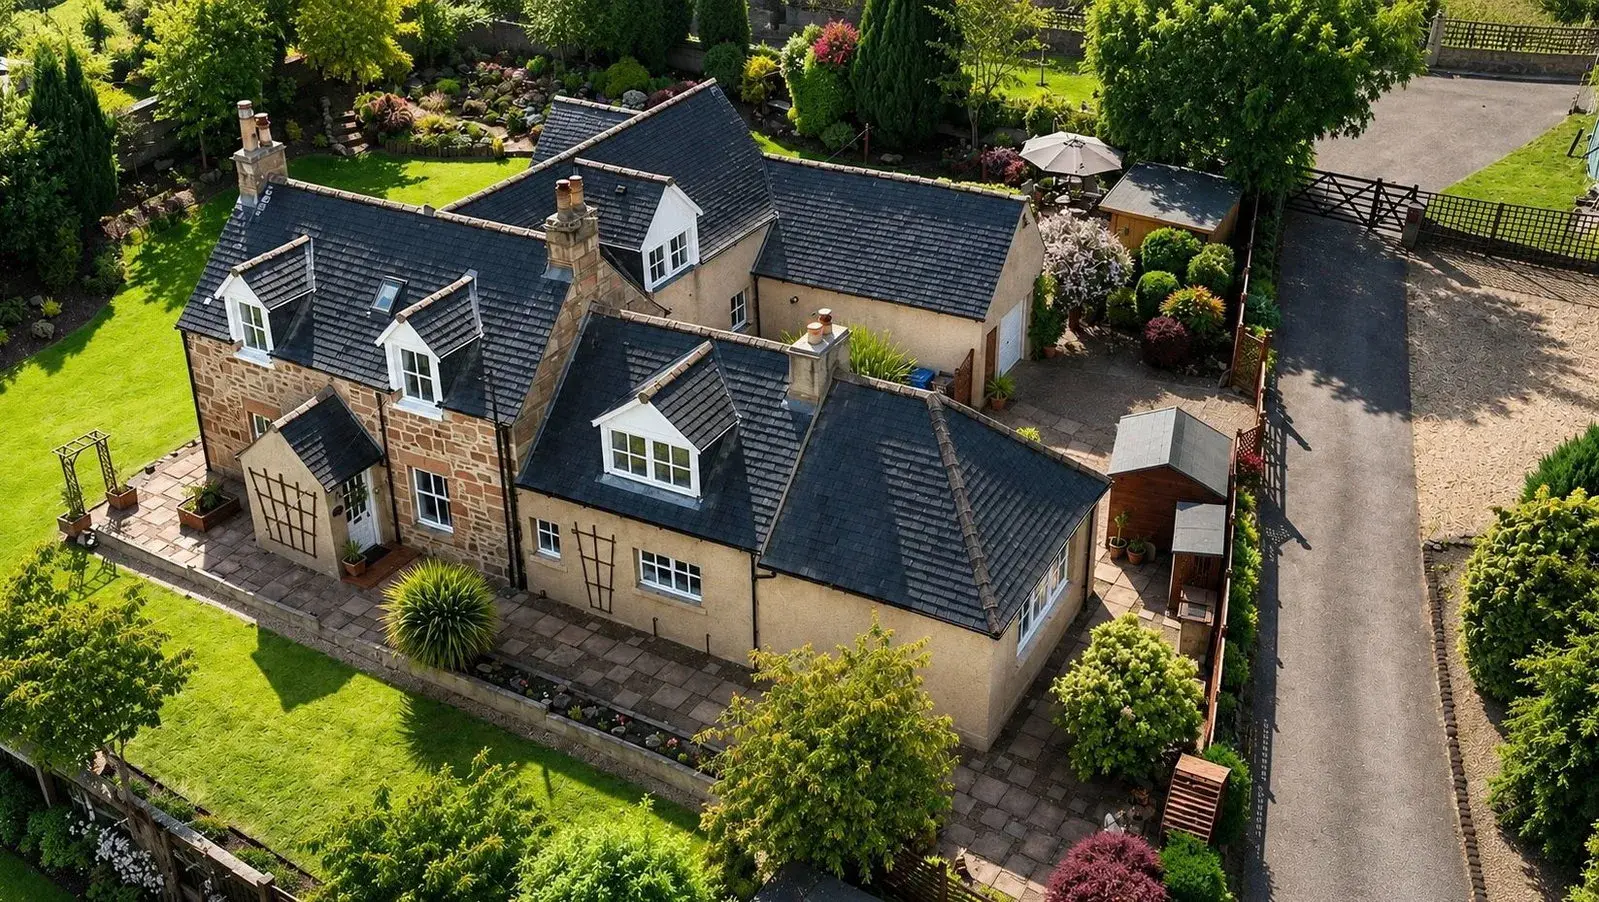
Cherry Cottage is a unique four-bedroom cottage located on Old Edinburgh Road in Inverness. This immaculately presented home features generous open-plan accommodation, multiple reception rooms, and extensive garden grounds with a summer house and patio area, perfect for outdoor entertaining. The property retains a wealth of character with features like wood-burning stoves and traditional cornicing, making it appealing to a variety of buyers.
Description
Quietly positioned on Old Edinburgh Road this unique four-bedroom family home is immaculately presented throughout and offers generous open plan accommodation. There are multiple reception rooms that offer extensive garden grounds. Benefitting from an integral garage, summer house and a wealth of character features, this impressive property will appeal to a variety of buyers and early viewing is highly recommended.
Gardens:- The property enjoys spacious and private wrap-around gardens, predominantly laid to lawn and complemented by mature trees, shrubs and an attractive rockery with water features. There is a generous patio area, garden room and pergola, providing excellent spaces for outdoor entertaining and relaxation. Further benefits include four garden sheds, two wood stores, greenhouse, potting area and a garage with power and lighting. Ample off-street parking is available for several vehicles.
Location:- Cherry Cottage is located close to the local amenities at the nearby Balloan Road and Tomatin Road shopping areas which provide grocery shops, a pharmacy, beauticians and bakeries. There is a regular bus service to and from the city centre, all adding to the convenience of the area. Primary schooling is available close by at Crown Primary School with secondary pupils attending Milburn Academy.
Entrance Porch (1.29M x 2.00M):- The entrance porch provides access for coat and boot storage and leads to the entrance hallway.
Entrance Hallway (4.36M x 4.77M):- Open to the staircase this space provides ample room for armchairs and sofas with a wood-burning stove on a tiled hearth with wooden fire surround making a pleasing focal point. Access is provided to the kitchen area, lounge and sitting room. There is under-stair storage.
LOUNGE (3.61M X 4.83M):- This incredibly spacious room overlooks the front elevation and benefits from a feature wood-burning stove on a tiled hearth with floating mantel.
Sitting Room (4.36M x 4.77M):- The comfortable lounge has windows on dual aspect and overlooks the sunroom, there is an Edinburgh press and a wood burning stove on slate hearth with floating mantel makes a pleasing focal point.
Kitchen/Diner (3.51M x 7.83M):- The kitchen benefits from a combination of wall-mounted and floor base units, with worktop, one and half ceramic sink with mixer tap, a Rangemaster with gas hob and hot plate, an integrated full size fridge, integrated dishwasher and large pantry cupboard. There is a large island with solid wood worktop which makes the perfect place for informal dining. Ample space is provided for a large dining table and access is provided to the sunroom, utility and entrance hallway.
SUNROOM (4.88M X 5.73M):- This wrap-around sunroom benefits from a solid roof making this space useable all year round. There are windows on triple aspect and patio doors that open on to the patio.
Utility Room (3.87M x 2.05M):- This room consists of wall-mounted and floor base units with worktop, stainless steel sink, space and plumbing for a washing machine and tumble dryer and provides access to the integral garage, rear garden and kitchen.
Downstairs Shower Room (2.23M x 2.83M):- This room consists of a WC, wash hand basin, walk-in mains shower cubicle, heated towel rail and extractor fan.
Office Space (2.87M x 4.16M):- This versatile room is currently used as a home office however could also be utilised as a dining room, or snug.
Staircase Two:- The staircase proceeds to a bedroom. Access is provided to the garden area and there is integrated storage at the top of the staircase.
Bedroom Four(4.21M x 3.95M):- This is comfortable sized double bedroom that benefits from a generous degree of natural light.
Staircase and Landing:- The staircase proceeds to the split-level landings which provide access to three double bedrooms, the family bathroom and a large walk-in linen cupboard. There is loft access via a ceiling hatch. The landing would make a great home office space.
Bedroom One (3.83M x 5.10M):- The substantial principal bedroom overlooks the rear garden and benefits from bespoke fitted storage and an ensuite shower room.
En-Suite Shower Room (1.60M x 2.87M):- This room consists of a WC, wash hand basin, illuminated vanity mirror, large walk-in shower with mains waterfall shower, heated towel rail and extractor fan.
Bedroom Two (3.64M x 4.45M):- A spacious double bedroom that benefits from windows on dual aspect and an integrated wardrobe with mirrored sliding doors. Windows on dual aspect, integrated wardrobe with mirrored sliding doors.
Bedroom Three(3.3 x 2.58M):- Another good sized double bedroom that provides ample space for bedroom furniture.
Family Bathroom (2.50M x 2.14M):- This fully tiled bathroom benefits from a WC, wash hand basin, large bathtub, illuminated vanity mirror and extractor fan.
Summer House (2.44M x 3.85M):- Benefits from power and lighting and patio doors that open onto a patio area.
Extras Included:- All floor coverings, window fittings, light fixtures and integrated appliances.
Services:- Mains water, mains drainage, gas central heating, electricity, television point, and telephone point.