 1 / 32
£440,000
Offers overFor saleCamas Neig, Pitcalnie, Nigg, Ross-Shire IV19 1QP

- Property type
- Detached
- Bedrooms
- 4
- Bathrooms
- 4
- Style
- Modern
- Video
- YouTube
- Floor area
- 186 sq m
Our summary
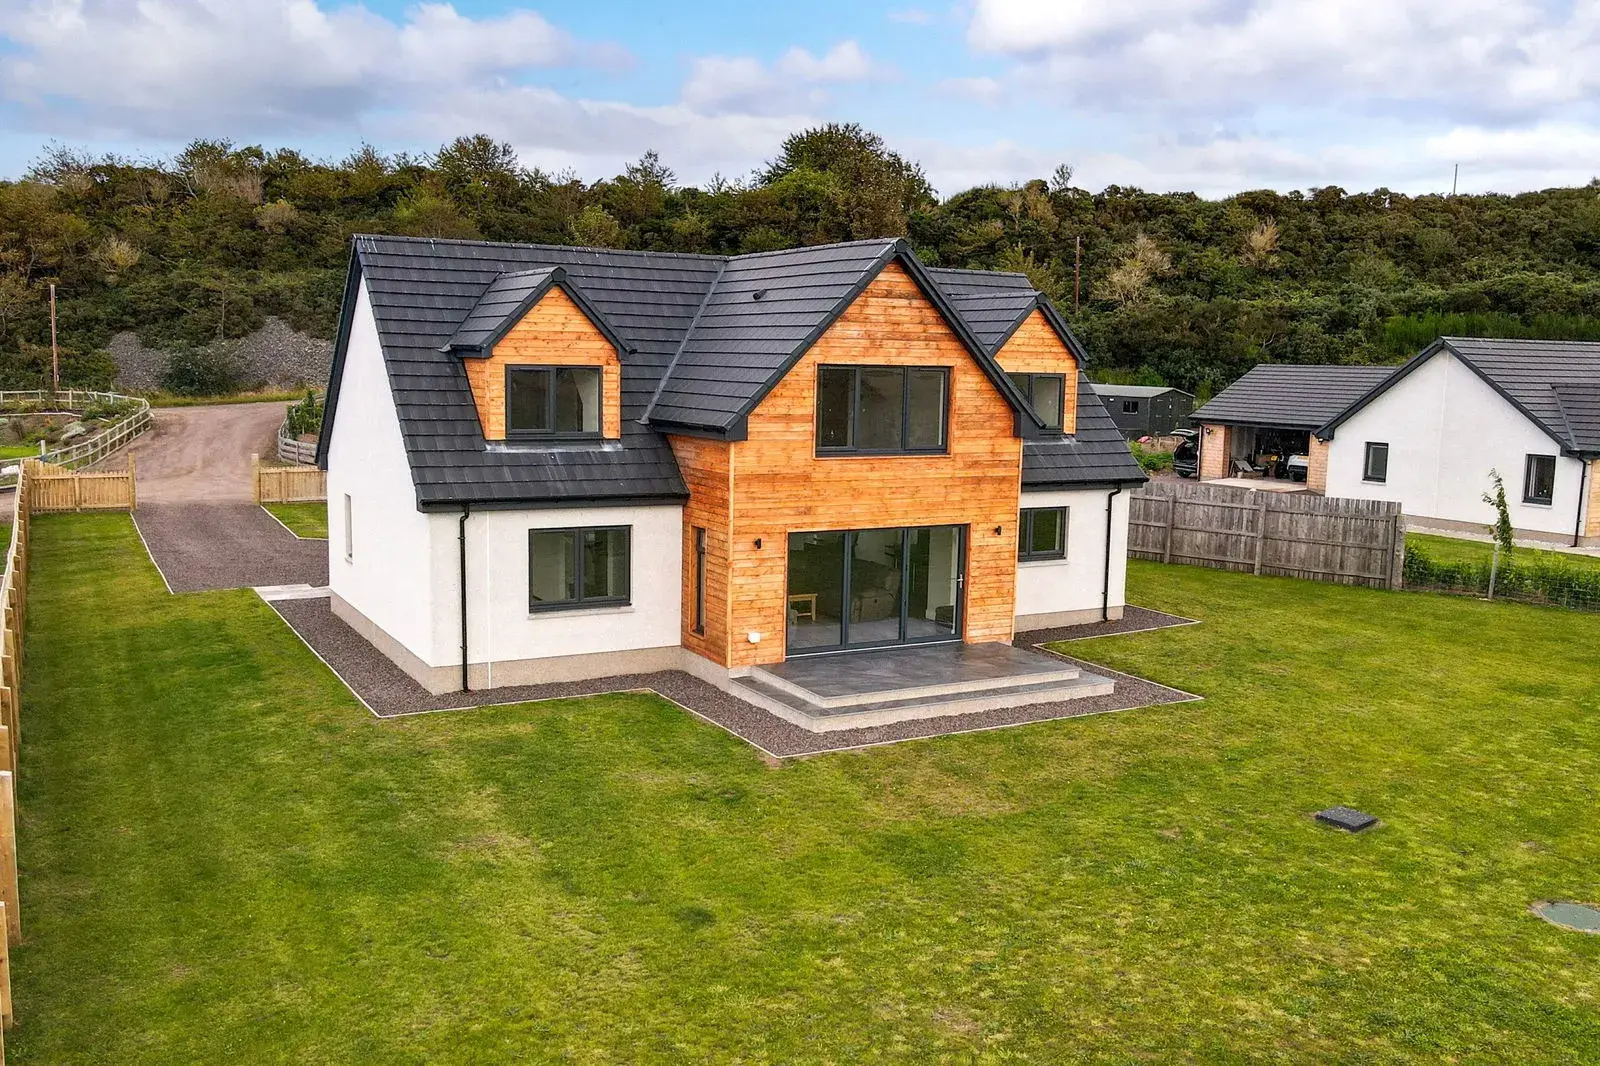
Camas Neig is a uniquely designed detached home in Pitcalnie, featuring four bedrooms and four bathrooms. The modern open-plan layout includes a spacious kitchen and living area with bi-fold doors that open to a large garden, offering stunning views of Nigg Bay and the hills of Ross-Shire. With high-quality finishes throughout and a turn-key condition, this property is perfect for those seeking a contemporary lifestyle in a picturesque setting.
Description
Camas Neig is an individual designed and built home located in a stunning location overlooking Nigg Bay and the hills of Ross-Shire beyond (Fyrish and Ben Wyvis). This modern, open-plan home features a spacious kitchen, dining, and sitting room, along with four beautifully appointed bedrooms—two of which include en-suites. With an excellent, high-quality finish throughout, this is a truly complete, turn-key property.
Entrance Hall - 2.35m x 1.80m
A warm welcome awaits you as you enter Camas Neig with underfloor heating via an air source pump provided for your comfort throughout the ground floor.
The entrance hall has a built-in cupboard for the storage of coats. An internal door leads directly into the open planned kitchen/living area.
Kitchen / Living Room - 6.30m x 9.10m
The large open planned kitchen and living room area lends itself as a space to be enjoyed by the whole family, and would make a wonderful location for entertaining with bi-fold doors leading to the garden which has views over the large garden and Nigg Bay. The kitchen boasts luxury fitted units, with integrated larder fridge and larder freezer and an island/breakfast bar which incorporates a sink and induction hob. Additional useful storage space within the living area is provided by two further cupboards.
Dining Room - 3.00m x 3.10m
Adjacent to the kitchen is the dining room with its open plan to the kitchen which makes for a social entertaining environment.
Utility - 3.00m x 1.70m
Accessed from the kitchen with workspace, stainless steel sink, space for washing machine and tumble dryer. The boiler is located here along with an external door.
Bedroom 1 with Dressing Room and En Suite 3.30m x 4.10m (1.85m x 1.60)
Bedroom 1, located on the ground floor, boasts a walk-in dressing room and en-suite shower room comprising;- wash basin in a vanity unit, w/c and large walk in shower.
Shower Room - 2.60m x 1.80m
A shower room is conveniently located on the ground floor of the property. comprising;- wash basin in a vanity unit, w/c and shower.
First Floor
A return stairs with window and glass balustrade allows plenty of light into this area. All bedrooms on the first floor of Camas Neig benefits from superb views of Easter Ross and Nigg Bay, towards Ben Wyvis.
Bedroom 2 with En Suite - 4.50m x 3.90m (2.15m x 2.20m)
Bedroom 2 has the wow factor with large windows and stunning views across Easter Ross and Nigg Bay, towards Ben Wyvis. This room also benefits from a large built-in wardrobe and an en-suite encompassing- a mains shower enclosure, w/c and wash basin in a vanity drawer unit.
Bedroom 3 - 3.83m x 4.10m
A large double bedroom with two fitted wardrobes and stunning views.
Bedroom 4 - 3.83m x 3.5m
A large double bedroom with two fitted wardrobes and stunning views.
Family Bathroom - 2.10m x 3.30m
This bathroom has the luxury touch with a glamorous freestanding bath and velux windows above to allow you night views whilst relaxing in the bath. A separate shower enclosure, w/c and wash basin within vanity unit.
Garden and Driveway
The house sits on a large garden, (0.5 approx) with uninterrupted views over The Cromarty Firth to Fyrish Monument and as far as Ben Wyvis. Chippings are all around the house and to the front is hard standing for parking multiple vehicles The rear garden is laid to grass and a patio area in front of the Bi-fold doors. The garden is enclosed at the rear with a wooden fence.
There is ample space to construct a detached garage.
Specification of Build
Underfloor heating on ground floor Radiators on first floor
Composite uPVC windows and doors Double Glazed
Aluminium Bi fold Doors
Marley interlocking concrete roof Tiles
Air source Heat Pump (11 kw capacity ) Located Externally
Additional Information
Council Tax Band to be confirmed by Highland Council on completion.
EPC to be in situ on completion of sale.
Private Septic Tank within the boundary
Ground floor 105.30 sq m
First floor 80.76 sq m
Total 186.06 sq m
Location
Camas Neig is located in the hamlet of Pitcalnie, and within commute to Inverness and Nigg Bay. The main shopping town is Tain, 7 miles north and the city of Inverness is 34 miles south. School transport provided by the local authority to Hill of Fearn Primary, Hilton of Cadboll Primary and Tain Royal Academy.
What3words ///describes.equipment.riverbed
Entrance Hall A warm welcome awaits you as you enter Camas Neig with underfloor heating via an air source pump provided for your comfort throughout the ground floor. The entrance hall has a built-in cupboard for the storage of coats. An internal door leads directly into the open planned kitchen/living area.
Kitchen / Living Room The large open planned kitchen and living room area lends itself as a space to be enjoyed by the whole family, and would make a wonderful location for entertaining with bi-fold doors leading to the garden which has views over the large garden and Nigg bay. The kitchen boasts luxury fitted units, with integrated larder fridge and larder freezer and an island/breakfast bar which incorporates a sink and induction hob. Additional useful storage space within the living area is provided by two further cupboards.
Dining Room Adjacent to the kitchen is the dining room with its open pln to the kitchen makes for a social entertaining environment.
Utility Accessed from the kitchen with workspace, stainless steel sink, space for washing machine and tumble dryer. The boiler is located here along with an external door.
Bedroom 1 with Dressing Room and En Suite Bedroom 1, located on the ground floor, boasts a walk-in dressing room and en suite shower room comprising;- wash basin in a vanity unit, w/c and large walk in shower.
Shower Room A shower room is conveniently located on the ground floor of the property. comprising;- wash basin in a vanity unit, w/c and shower.
First Floor A return stairs with window and glass balustrade allows plenty of light into this area. All bedrooms on the first floor of Camas Neig benefits from superb views of Easter Ross and Nigg Bay, towards Ben Wyvis.
Bedroom 2 with En Suite Bedroom 2 has the wow factor with large windows and stunning views across Easter Ross and Nigg Bay, towards Ben Wyvis. This room also benefits from a large built-in wardrobe and an en suite encompassing- a mains shower enclosure, w/c and wash basin in a vanity drawer unit.
BEDROOM 3 A large bedroom with 2 fitted wardrobes and views.
BEDROOM 4 A large bedroom with 2 fitted wardrobes and views.
Family Bathroom This bathroom has the luxury touch with a glamorous freestanding bath and velux windows above to allow you night views whilst relaxing in the bath. A separate shower enclosure, w/c and wash basin within vanity unit.
Garden and Driveway The house sits on a large garden, (0.5 approx) with uninterrupted views over The Cromarty Firth to Fyrish Monument and as far as Ben Wyvis. Chippings are all around the house and to the front is hard standing for parking multiple vehicles The rear garden is laid to grass and a patio area in front of the Bi-fold doors. The garden is enclosed at the rear with a wooden fence. There is ample space to construct a detached garage.
Specification of Build Underfloor heating on ground floor Radiators on first floor Composite uPVC windows and doors Double Glazed Aluminium Bi fold Doors Marley interlocking concrete roof Tiles Air source Heat Pump (11 kw capacity ) Located Externally
Additional Information Council Tax Band to be confirmed by Highland Council on completion. EPC to be in situ on completion of sale. Private Septic Tank within the boundary Ground floor 105.30 sq m First floor 80.76 sq m Total 186.06 sq m
Location Camas Neig is located in the hamlet of Pitcalnie, and within commute to Inverness and Nigg Bay. The main shopping town is Tain, 7 miles north and the city of Inverness is 34 miles south. School transport provided by the local authority to Hill of Fearn Primary, Hilton of Cadboll Primary and Tain Royal Academy. What3words ///describes.equipment.riverbed