 1 / 33
£420,000
Offers overFor saleThe Croft House, 7 Upper Leachkin, Inverness, IV3 8PN

- Property type
- Detached
- Bedrooms
- 3
- Bathrooms
- 2
- Style
- Cottage
- Video
- YouTube
Our summary
The Croft House is a charming detached cottage located at 7 Upper Leachkin in Inverness, featuring three double bedrooms and two bathrooms. This spacious home offers a generous upper-floor lounge with panoramic views, a well-equipped kitchen/diner with integrated appliances, and a lovely garden with a raised deck. Enjoy the semi-rural setting while being close to local amenities and outdoor activities.
Description
This charming property is situated at Upper Leachkin on the West side of Inverness. Enjoying a semi-rural position with panoramic views across Inverness city and the surrounding countryside,this spacious property benefits from three double bedrooms, flexible accommodation and a generous lounge on the upper floor that enjoys incredible views. Providing the sought after country- cottage viewing this property comes highly recommended..
Location:- The Croft House is located on Upper Leachkin on the West side of Inverness. This area is offers amenities at Charleston Shopping complex including the secondary school. There is a wide variety of outdoor activities on offer within touching distance of this address whilst a regular bus service operates from a stop within touching distance.
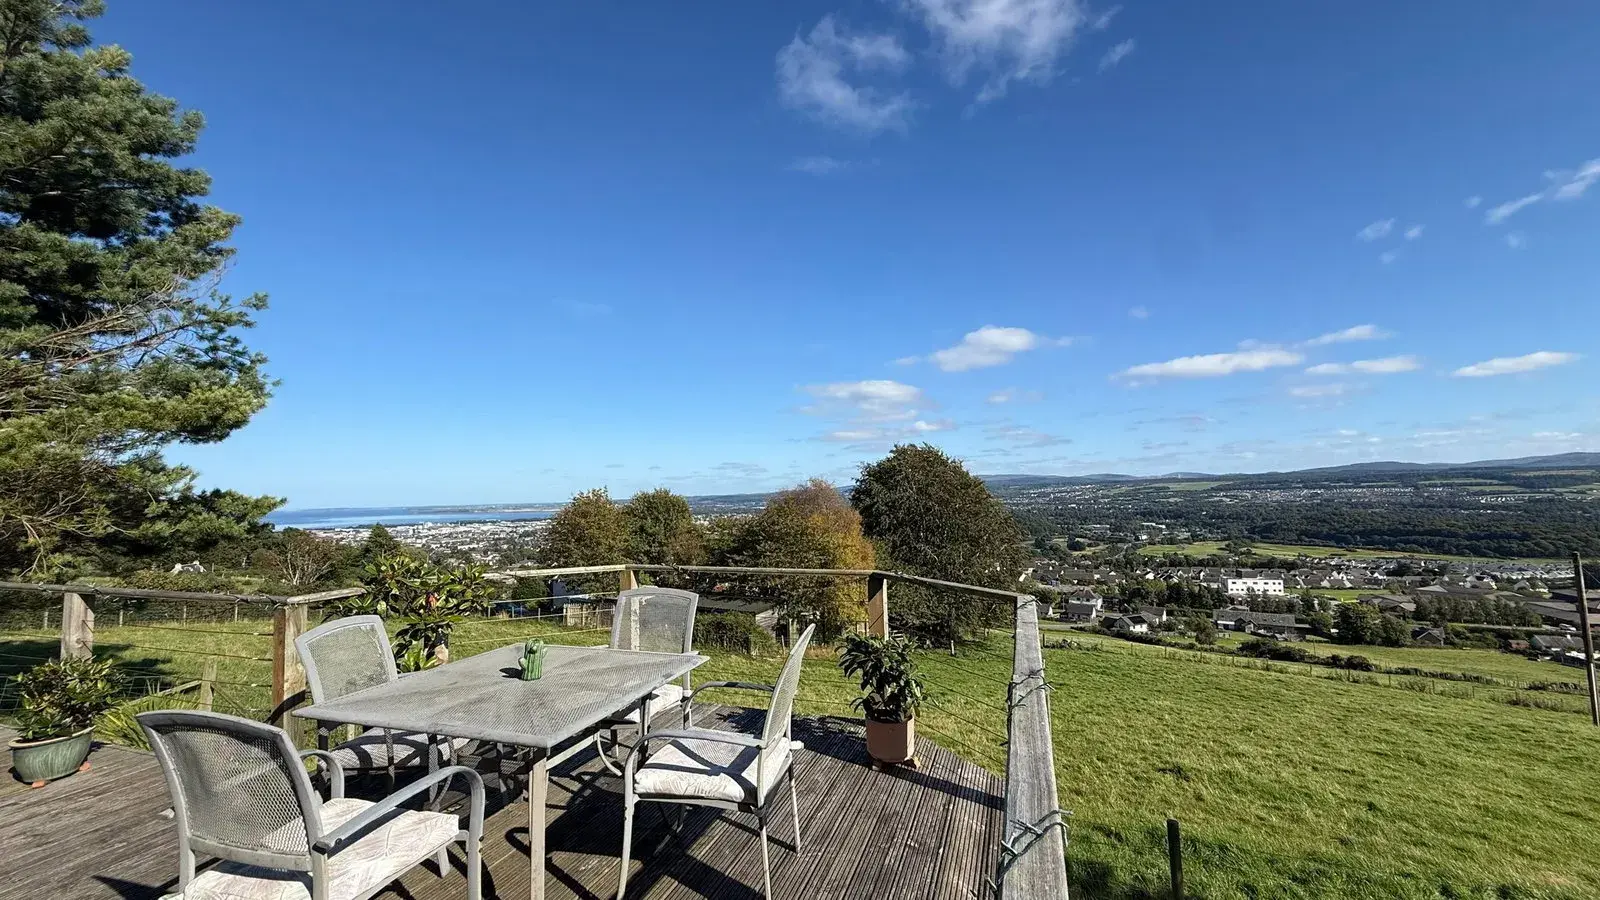
GARDENS:- A gravel driveway provides ample off-street parking for several vehicles and leads to the property. There is an area of lawn with a raised deck that has direct access from the front door and is perfectly positioned to appreciate the uninterrupted panoramic views across Inverness city centre
Entrance Vestibule (1.06M x 1.98M):- The entrance vestibule provides ample space for coats and boats, a glazed door leads through to the entrance hallway.
Entrance Hallway:- The entrance hallway is open to the staircase and provides access to the kitchen/diner, family shower room, two bedrooms and two large integrated storage cupboards. The ground floor features beautiful slate flooring with underfloor heating,.
Kitchen/Diner (3.87M x 5.24M):- The kitchen/diner benefits from a generous degree of natural light courtesy of dual-aspect windows, which enjoy panoramic views across Inverness and the surrounding countryside. The kitchen comprises a combination of wall-mounted and floor-based units with worktops and a stainless-steel sink. Integrated appliances include a Neff double oven, five-ring gas hob, extractor fan and dishwasher, while space is provided for a fridge freezer. A useful breakfast bar offers a relaxed setting for informal dining, with ample space also available for a dining table and chairs.
Utility Room (1.87M x 3.44M):- The utility room benefits from floor-based units with worktop and stainless-steel sink. There is ample space for a washing machine, while the oil-fired boiler is housed here. An integrated cupboard provides useful additional storage, and access is offered to the rear of the property.
BEDROOM 2 (4.55M X 3.10M):- This spacious double bedroom features windows overlooking the rear elevations and benefits from triple fitted wardrobes with wooden sliding doors.
BEDROOM 3 (3.23M X 2.86M):- Another well-proportioned double bedroom, enjoying the incredible views and benefiting from an integrated wardrobe with wooden sliding doors.
Family Shower Room (2.10M x 2.01M):- This room comprises a WC, wash hand basin and large corner shower enclosure with mains-fed shower.
Staircase and Landing:- The staircase proceeds to the upper-floor landing, which provides access to the impressive lounge, principal bedroom and jack and jill bathroom.
LOUNGE (6.92M X 4.79M):- Stretching the full depth of the property, this impressive lounge is situated on the upper floor of the property and as such benefits from a generous degree of natural light courtesy of dual-aspect windows. A gas fire set upon a slate hearth creates a pleasing focal point within the room.
Principal Bedroom (3.90M x 4.78M):- Also located on the upper floor, this impressive principal bedroom benefits from a generous degree of natural light courtesy of dual-aspect windows, which enjoy far-reaching views across the city and surrounding countryside. There is ample space for freestanding bedroom furniture, alongside two integrated wardrobes. The loft space is accessed via a ceiling hatch.
BATHROOM (2.61M X 2.48M):- The bathroom comprises of a WC, wash hand basin and freestanding bathtub, complemented by a towel rail and extractor fan. This room benefits from convenient Jack-and-Jill access from both the landing and principal bedroom.
Extras Included:- All fitted carpets, floor coverings, window fittings and light fixtures. Integrated appliances.
Services:- Mains water and electricity. Oil fired central heating system. Private drainage. Television and telephone points.