 1 / 16
£175,000
Offers in the region ofFor saleBona Vista Sarclet Thrumster KW1 5TU

- Property type
- Bungalow
- Bedrooms
- 2
- Bathrooms
- 1
- Style
- Cottage
- Land
- 7 acres
Our summary
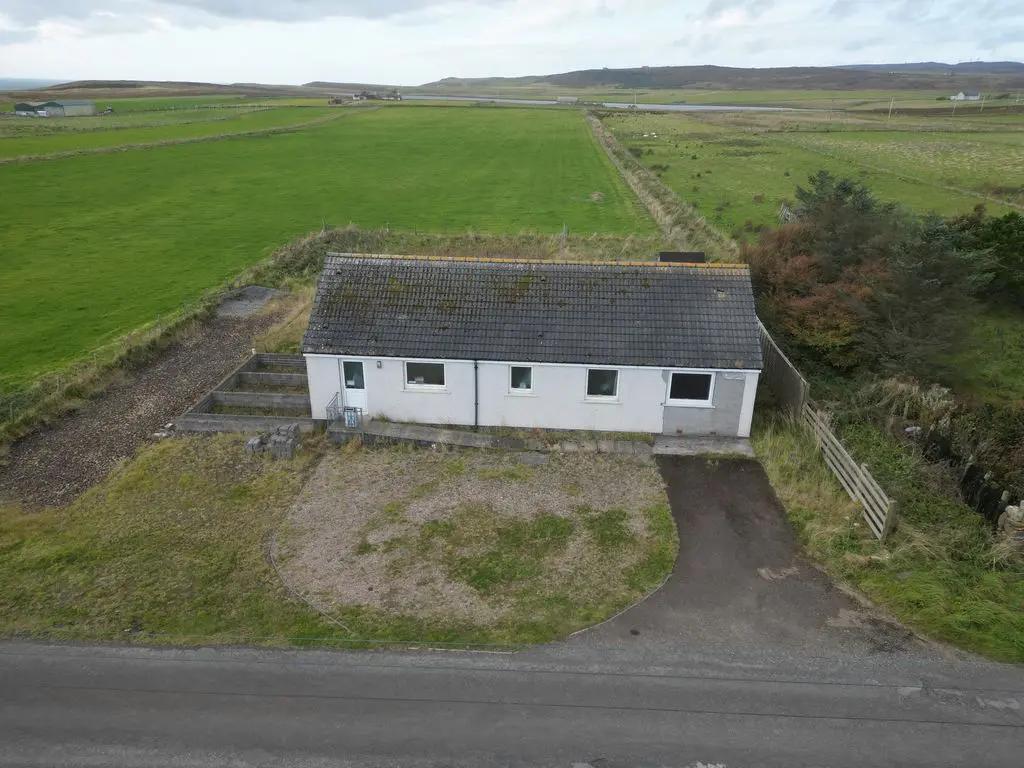
This modern detached bungalow in Bona Vista Sarclet Thrumster features 2 bedrooms and is set on approximately 7 acres of croft land. It offers stunning sea and loch views, a spacious living area, and a large wraparound garden. Located near the village of Thrumster, it provides a peaceful rural lifestyle while being just 4 miles from the amenities of Wick.
Description
- 2 Bedrooms
- Detached bungalow
- Rural location
- Sea & loch views
- Nearby primary school
- Approx. 7 acres of croft land
Modern 2 Bedroom Detached Bungalow with Approx. 7 Acres of Croft Land
Located close to the friendly village of Thrumster, this modern detached bungalow offers rural living with the convenience of nearby amenities. The property sits on approximately 7 acres of croft land. The bungalow is in need of renovation and features 2 bedrooms and spacious living area.
Thrumster village, just a short distance away, has a well-regarded primary school, while the town of Wick is only 4 miles north. Wick is a thriving community offering supermarkets, a leisure centre, a high school, medical and dental services, and a variety of shops and restaurants. This property combines the peace and privacy of rural life with easy access to essential amenities and has stunning views of Loch Sarclet , sea views and surrounding countryside.
Oil central heating and double glazing throughout. Council tax band B and EPC rating D. Home Report and virtual tour through the Pollard Property website, www.pollardproperty.co.uk What3words: ///leopard.sculpture.loaning
Porch
6' 11'' x 3' 3'' (2.1m x 1m)
Enter via a half glazed front door into a large porch. It has a matching adjacent window which floods the room with natural light. A 15 glass panelled door opens into the entrance hall.
Hall
9' 10'' x 7' 10'' (3m x 2.4m)
An L-shaped entrance hall that is carpeted and neutrally decorated. It has a built in double cupboard and doors opening into the lounge, kitchen, bathroom, bedroom 2, porch and internal hall.
Lounge
14' 5'' x 11' 6'' (4.4m x 3.5m)
A spacious room that is carpeted and neutrally decorated. It has 2 large windows that overlook the surrounding countryside and sea views. The room is bathed in natural daylight.
Kitchen
11' 10'' x 8' 2'' (3.6m x 2.5m)
A modern, fitted kitchen that has wood style wall and floor units and tiled splashback. The integrated appliances are: an electric oven, ceramic electric hob with space for an overhead cooker hood. A stainless steel sink with draining board is below a large window overlooking the countryside and sea. A door leads to the utility room.
Utility Room
8' 2'' x 5' 11'' (2.5m x 1.8m)
A useful utility room that has a glazed external door and a large window overlooking the surrounding countryside. There is plumbing for a washing machine, tumble dryer and space for a fridge freezer. The ceiling has a hatch opening into the loft space and an extractor fan providing additional ventilation.
Shower Room 1
8' 2'' x 6' 7'' (2.5m x 2m)
A spacious room that is neutrally decorated and has a vinyl floor. There is a large frosted window providing plenty of natural light and ventilation. In one corner is a shower cubicle with wet wall splashback and an electric shower. This is complemented by a pedestal wash hand basin and toilet.
Bedroom 2
11' 6'' x 8' 10'' (3.5m x 2.7m)
At the end of the entrance hall is bedroom 2. A well proportioned double bedroom which is carpeted and has a large window overlooking the rear of the property. It is neutrally decorated with a built in double wardrobe with wooden sliding doors.
Inner hall
14' 1'' x 3' 3'' (4.3m x 1m)
An internal hall that connects the main entrance hall with bedroom 1 and shower room 2.
Shower Room 2
14' 1'' x 4' 3'' (4.3m x 1.3m)
Was in the process of being renovated. It is accessed from the inner hall and has a large window overlooking the countryside.
Bedroom 1
14' 8'' x 9' 2'' (4.46m x 2.8m)
It was in the process of being renovated. It is a double bedroom with a window overlooking the countryside and an internal coloured glass brick window borrowing light from the store room.
Store Room
9' 2'' x 4' 3'' (2.8m x 1.3m)
A store room that houses the oil boiler and is entered externally.
Garden
A large wraparound garden that primarily laid to lawn with a tarmacked driveway and a ramp to the utility door. At the rear of the property is a wooden shed and a large wooden workshop. From the garden are stunning views of the sea and Sarclet loch.