 1 / 12
£175,000
Offers overFor saleSordale Halkirk KW12 6XB

- Property type
- Detached
- Bedrooms
- 2
- Bathrooms
- 1
- Style
- Cottage
- Land
- 0.5 acres
Our summary
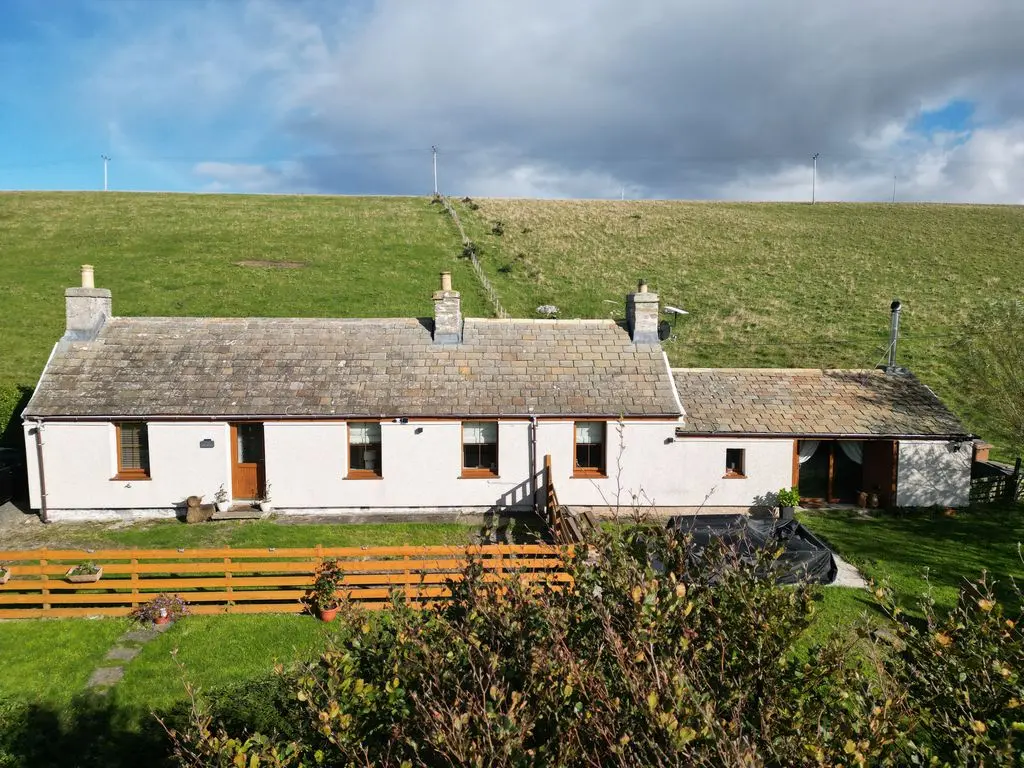
Located in Sordale Halkirk, this charming detached cottage features two bedrooms and a cozy living area with a log burner. The rustic kitchen boasts natural oak worktops and a stone feature wall, while the property includes a front garden and additional land for potential development. Its rural setting offers a peaceful lifestyle, just a short distance from local amenities and scenic landscapes.
Description
- Walk in condition
- Rustic Styling
- Log Burner
- 2 Bedrooms
- Front enclosed garden
- Rural location
This lovely and well-presented cottage offers a warm, comfortable living space with a practical layout. The property has a garden to the front and a large piece of land to the left which could be further developed, eg. for a garage. Situated off the main A9 about 4 miles from Thurso and 2 miles from the village of Halkirk. This property offers a touch of rural life, with the convenience of being close to local amenities. It features bright and inviting rooms. A modern kitchen with rustic, timber beams and a traditional stone wall with recessed log burner. The cosy living area has an additional log burner. There are 2 bedrooms and family bathroom with separate shower and bath. Electric heating throughout, with 2 x multifuel stoves. Council tax band A and energy efficiency rating E. A Home Report and virtual tour can be found on our website: pollardproperty.co.uk What3words:///deprive.song.robes
Entrance Hallway
16' 9'' x 3' 3'' (5.1m x 1m)
The hallway has cream textured walls with white-painted wood panelling along the lower section. A warm wood effect click vinyl flooring runs through the space. A large window with a plaid Roman blind, brings in plenty of natural light and offering a view of the garden. Exposed rough timber beams above the window and doors add rustic character. Recessed ceiling lights provide illumination.
Living Room
14' 1'' x 11' 2'' (4.3m x 3.4m)
Cosy country-style living room with a relaxed rustic feel. The walls are painted in a soft taupe/greige, complemented by a bright white ceiling and natural wooden flooring. The focal point is a stone-textured fireplace with a black multi-fuel stove. The ceiling features a distinctive antler-style chandelier, while smaller antler decorations appear on the walls.
Kitchen/Diner
21' 8'' x 11' 2'' (6.6m x 3.4m)
A warm and inviting kitchen/diner featuring neutral-toned cabinetry, complemented by beautiful natural oak worktops and matching oak splashbacks. A striking stone feature wall adds texture and character, centred around a cosy log burner, creating a welcoming focal point. The combination of soft neutral colours, natural timber beams and rustic stone gives the space a timeless, relaxed feel while maintaining a clean and contemporary finish.
Bedroom 1
10' 2'' x 10' 10'' (3.1m x 3.3m)
A calm and characterful bedroom with natural wood effect flooring, soft neutral plastered walls and a striking deep pine window that adds warmth and depth to the space.
Bathroom
7' 7'' x 6' 7'' (2.3m x 2m)
A bright and well-presented bathroom featuring three-quarter-height tiled walls, complemented by a teal-coloured plastered wall and natural wooden flooring. The room benefits from a window providing natural light and ventilation and is fitted with a bath, separate shower, wash hand basin and WC.
Bedroom 2
7' 7'' x 9' 2'' (2.3m x 2.8m)
This bedroom features natural wooden flooring, fresh white plastered walls and a deep pine recess window. The simple combination of crisp white walls and warm timber flooring creates a clean, comfortable and timeless space.
Gardens
The property sits on the back of the roadside plot with a garden and driveway for up to 3 cars to the front. There is a large additional section of ground to the left of the property which increases acreage to just under 0.5 acres. There is currently planning for an extension on this site, further information available from Pollard Property.