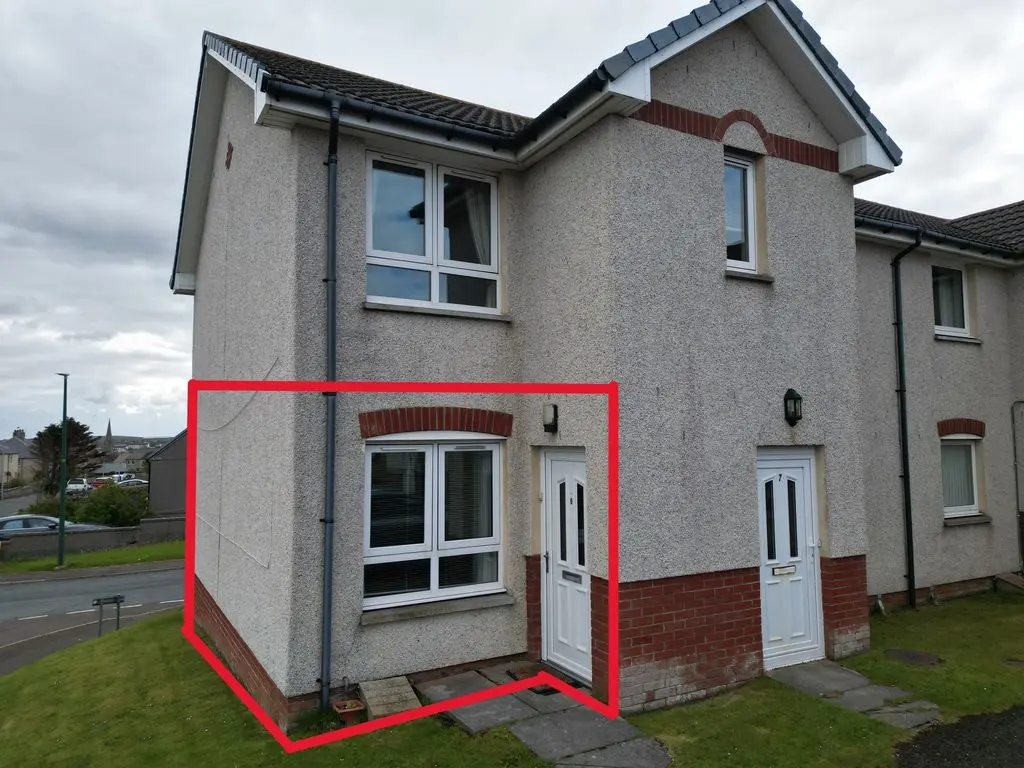
 1 / 10
£82,000
Offers overFor saleVulcan Court Thurso KW14 7JJ

- Property type
- Flat
- Bedrooms
- 2
- Bathrooms
- 1
- Style
- Modern
Our summary
Located at Vulcan Court in Thurso, this modern 2 bedroom ground floor flat is in walk-in condition and features a spacious lounge with a fireplace, a well-equipped kitchen/diner, and a contemporary bathroom. The property benefits from excellent storage, double glazing, and gas central heating, making it ideal for first-time buyers or investors. Its proximity to the seafront and Thurso town centre enhances its appeal, offering easy access to local amenities and transport links.
Description
- 2 Bedrooms
- Ground floor flat
- Walk in condition
- Modern interior
- Chain free
- Close to town
Situated in a sought after location close to the seafront, this modern 2 bedroom ground floor flat offers comfortable living within easy walking distance of Thurso town centre, local leisure facilities, schools, college, doctors and dental surgeries, as well as excellent transport links.
The accommodation comprises: porch, hall, lounge, kitchen/diner, bathroom and 2 double bedrooms. The property also benefits from excellent storage throughout.
This attractive home is ideally suited to first time buyers, those looking to downsize, or investors seeking an opportunity in the Highlands. Thurso is located on the renowned North Coast 500 route and offers beautiful views of the Pentland Firth, Orkney Islands and countryside.
Gas central heating and double glazing throughout. Council Tax Band A and Energy Performance Rating C. A Home Report and virtual tour are available on our website: pollardproperty.co.uk What3Words: ///populate.airbag.plant
Porch
4' 7'' x 2' 11'' (1.4m x 0.9m)
Enter via a 2 glass panelled front door into a neutrally decorated porch. It is carpeted with a solid panelled door accessing the lounge.
Lounge
14' 5'' x 10' 2'' (4.4m x 3.1m)
A spacious lounge that is neutrally decorated, carpeted and has a large window overlooking the front garden which floods the room with daylight. There is a modern electric fire inset an attractive fire surround. Doors open into the porch, kitchen/diner and hall.
Kitchen/Diner
8' 6'' x 8' 6'' (2.6m x 2.6m)
A well proportioned room that has fitted wall and floor kitchen units along 2 walls. They are in a wood design with a grey faux marble worktop and tiled splashback. The integrated appliances are: electric oven, 4 burner gas hob and overhead extractor hood. There is plumbing for a washing machine and space for a fridge freezer, table and 2 chairs.
Hall
9' 10'' x 3' 3'' (3m x 1m)
An internal hall that is neutrally decorated, carpeted with doors accessing the bathroom, lounge, 2 double bedrooms and 2 built in cupboards.
Bathroom
6' 7'' x 5' 7'' (2m x 1.7m)
A modern bathroom with a vinyl floor, neutral decoration, wall extractor fan, heated towel rail and a frosted window. There is a white suite consisting of a toilet, pedestal wash hand basin and bath with an electric shower and tiled splashback.
Bedroom 1
11' 6'' x 10' 2'' (3.5m x 3.1m)
A spacious, carpeted double bedroom which is neutrally decorated. It has a large window overlooking the front of the property that provides plenty of daylight to the room. There is a built in double wardrobe with wooden sliding doors.
Bedroom 2
9' 10'' x 9' 6'' (3m x 2.9m)
A well proportioned double bedroom that is carpeted and has a window overlooking rear garden making the room bright and sunny. There is a built in double wardrobe with sliding wooden doors.
Garden
The external space has a communal open plan lawn and side garden. There are parking bays at the front of the property.