 1 / 10
£80,000
Offers overFor saleMackay Terrace Portskerra Melvich KW14 7YR

- Property type
- Bungalow
- Bedrooms
- 1
- Bathrooms
- 1
- Style
- Traditional
Our summary
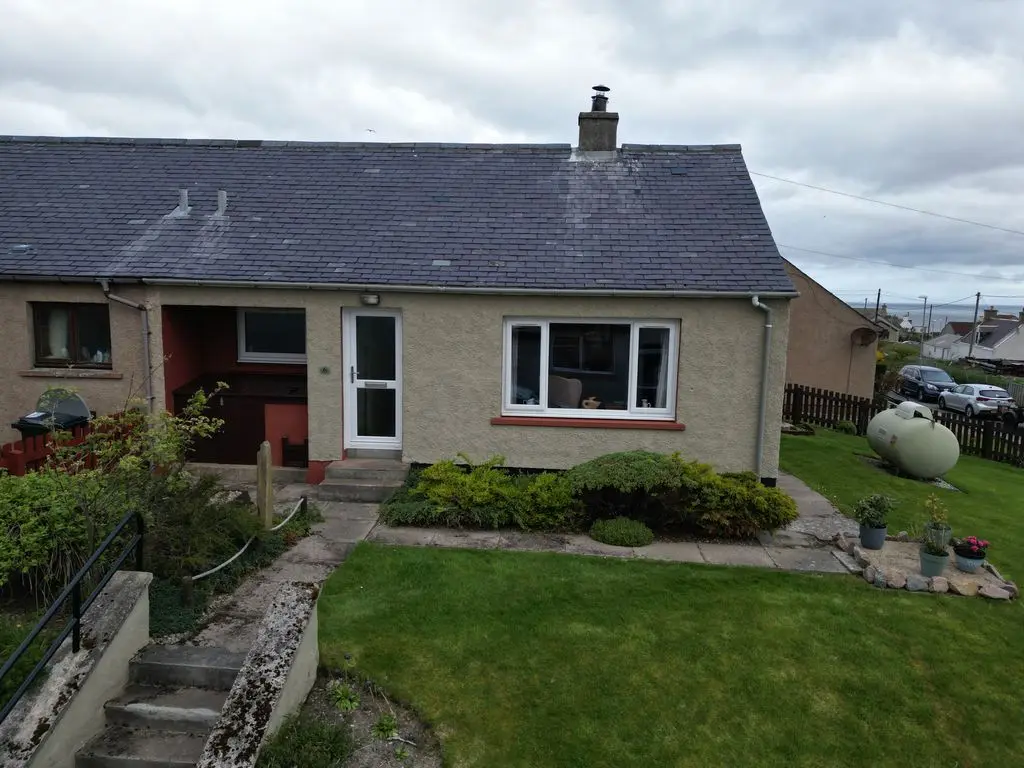
This one-bedroom semi-detached bungalow in Portskerra is set within a corner plot and is in walk-in condition. It features a multi-fuel stove, a large garden, and is located within walking distance to Melvich Bay, offering scenic views of the Sutherland countryside. The property is ideal for those seeking a tranquil retreat or a first home, with the village of Melvich nearby for community amenities and Thurso just 18 miles away for additional services.
Description
- 1 Bedroom
- Semi-detached bungalow
- Walk in condition
- Multi-fuel stove
- Large garden
- Village location
A one bedroom semi-detached bungalow set within a corner plot in the picturesque coastal hamlet of Portskerra. The location is in walking distance to the stunning Melvich Bay and has views of the surrounding Sutherland countryside, offering a peaceful and scenic setting. Nearby, the welcoming village of Melvich provides a sense of community, while the town of Thurso (just 18 miles away) offers a wider range of amenities including shops, leisure facilities, a cinema, medical and dental services, primary and secondary schooling, and further education options. The accommodation comprises a porch, hallway, lounge, kitchen, shower room, bedroom and rear lobby. This property would suit a variety of buyers, including those seeking a tranquil retreat, a first home, or an investment opportunity. LPG gas central heating and double glazing throughout. Council Tax Band A and Energy Performance Rating E A Home Report and virtual tour are available on our website: pollardproperty.co.uk What3Words: ///connected.vocab.briskly
Porch & Hall
9' 10'' x 3' 3'' (3m x 1m)
Enter via a glazed front door into a bright and welcoming porch/hall. It is neutrally decorated with a laminate floor and doors accessing the lounge, bedroom, shower room and 2 built in cupboards.
Lounge
14' 5'' x 10' 10'' (4.4m x 3.3m)
A spacious room that is carpeted and stylishly decorated. It has a large window overlooking the front garden that bathes the lounge in natural daylight. A multi-fuel stove is set on an attractive Caithness stone hearth making a cosy focal point. Doors open to the hall and kitchen.
Kitchen
9' 6'' x 8' 2'' (2.9m x 2.5m)
The kitchen is neutrally decorated and features vinyl flooring, a uPVC tongue and groove ceiling, and a window overlooking the rear garden. Doors access the lounge and rear lobby. There is a range of floor and wall mounted units in a wood effect finish, complemented by faux grey marble worktops and a tiled splashback. Integrated appliances include a 4 burner electric hob, electric oven and extractor hood. Additional space is available for an under counter fridge and there is plumbing for a washing machine.
Rear Lobby
4' 7'' x 3' 3'' (1.4m x 1m)
A handy lobby that is neutrally decorated and has a deep built in cupboard and an external glazed door opening into the garden.
Shower Room
6' 11'' x 5' 11'' (2.1m x 1.8m)
Decorated in a modern style with light grey marblised wet wall and partial tongue and groove wood panelling on the walls, a uPVC white/silver tongue and groove ceiling and laminate flooring. There is a walk in shower cubicle with a main shower, white toilet and pedestal wash hand basin. A large frosted window provides plenty of natural daylight and ventilation.
Bedroom
14' 1'' x 9' 2'' (4.3m x 2.8m)
A spacious double bedroom that is carpeted, neutrally decorated and has 2 windows overlooking the rear garden that bathes the room in natural light.
Garden
A generous corner plot with a walled front garden and steps to the front door from the pavement. It is primarily lawn with established planting and flower bed. A path runs along the side of the property to a wooden gate to the rear garden that is secure via a fence and wall boundary. There is a paved patio, wooden shed, lawn and flowerbed.