 1 / 20
£230,000
Offers overFor sale11 Marine Court, Lossiemouth, IV31 6SR

- Property type
- Flat
- Bedrooms
- 2
- Bathrooms
- 2
Our summary
This 1st floor flat at 11 Marine Court in Lossiemouth offers stunning 180-degree views of the Moray Firth and the North Coast mountains. Featuring two double bedrooms, two bathrooms, and a spacious living/dining room with large picture windows, the home is filled with natural light and character details like high ceilings and cornicing. The property also includes a garage and access to communal gardens, making it a unique coastal retreat.
Description
Rarely does a flat have such incredible, 180-degree views across open waters of the Moray Firth to the mountains of the North Coast beyond.
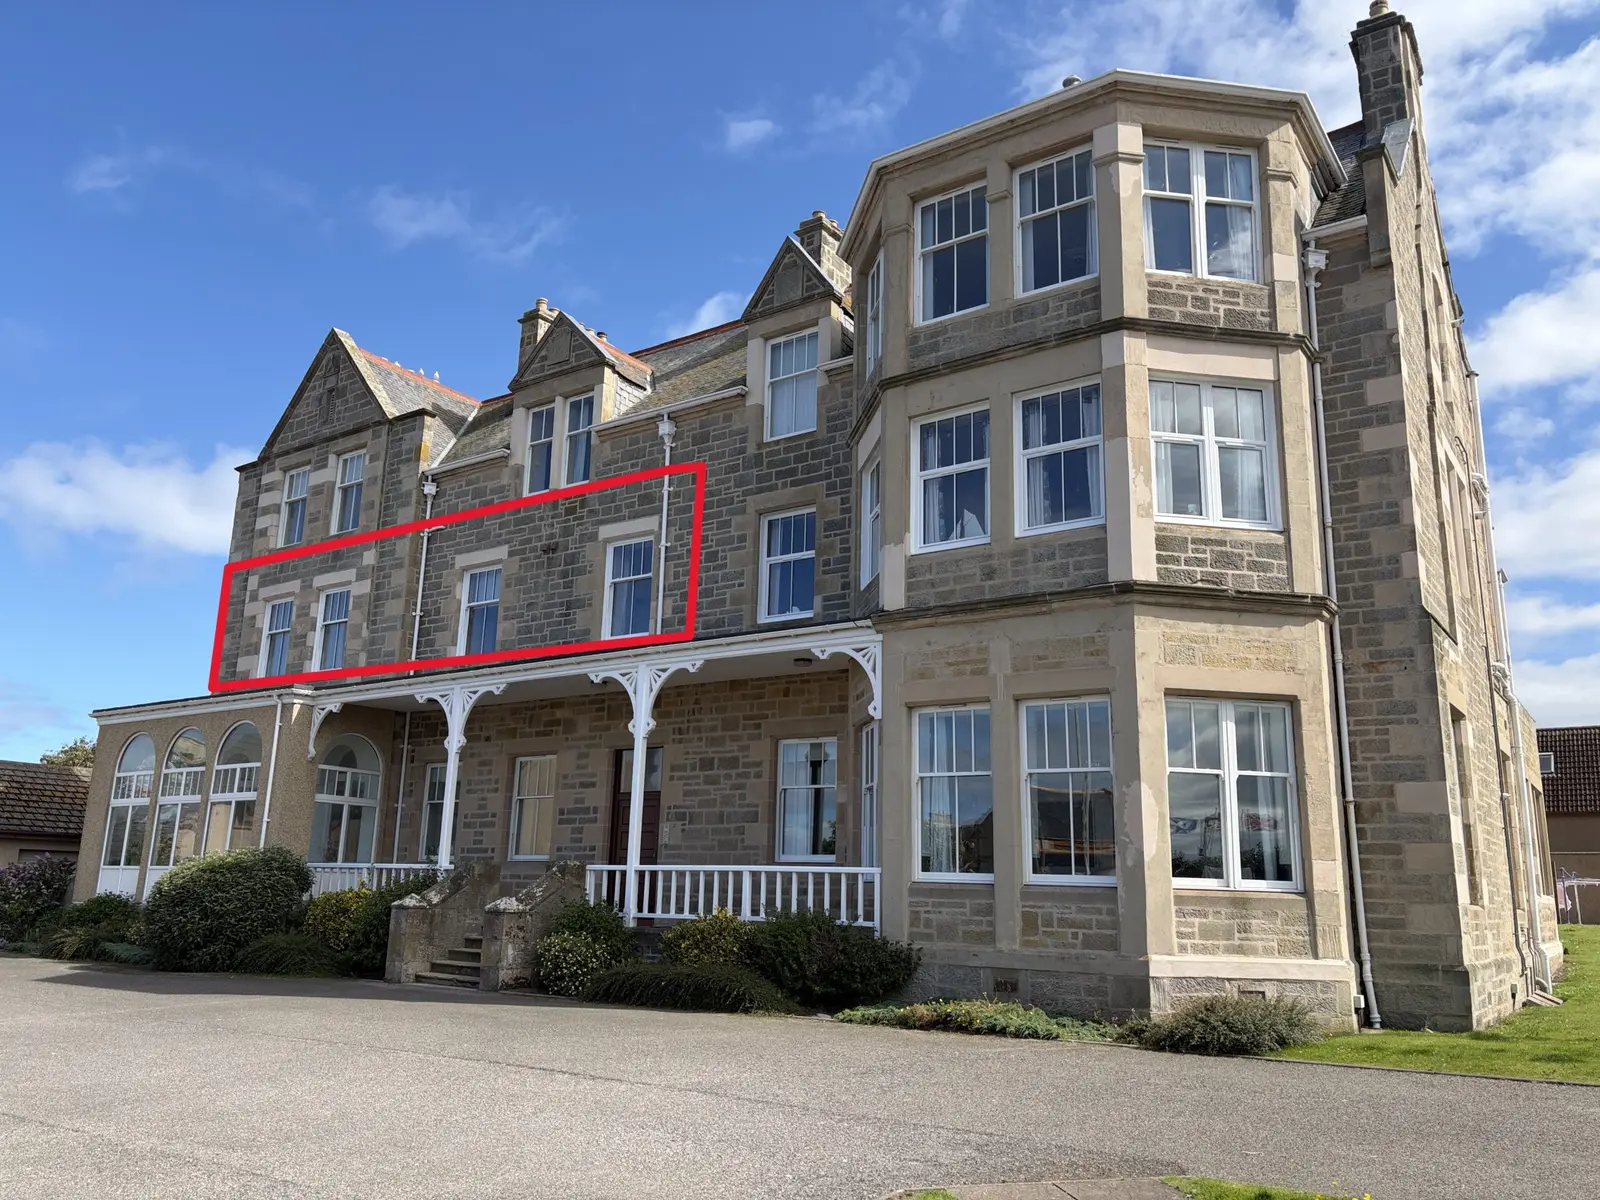
This 1 st floor, 2-bed flat, in an imposing stone building, is exceptional, offering 2 double bedrooms, a bathroom and an ensuite, large sitting room/dining room, kitchen and garage. The views, from the bedrooms, kitchen and living room, across the turquoise waters to the white sands and lighthouse at Lossiemouth are mesmerising, providing an everchanging landscape.
The property is entered via a covered porch and communal hallway, with both stairs and an elevator providing access to the first floor. The flat is then entered via a private door into an L-shaped hallway with character archway and high ceilings.
The expansive dining/living room to the front of the flat has 2 large picture windows looking out over the sea, with high ceilings, dado rails, picture rail, cornicing and ceiling rose providing character. A wonderfully bright room.
Moving down the hallway, the kitchen is of ample size to provide for a small breakfast table set beneath the large window looking out across the waves. The kitchen has integrated hob, extractor fan and oven with space for an undercounter washing machine, dishwasher and free-standing fridge freezer.
The main bedroom, also with a large window looking out across the sea has a double built in wardrobe and a feature alcove to the side. The ensuite shower room offers a two- piece white suite, inset to convenient bathroom cabinets with a separate shower unit with mains shower. The second bedroom, also a double bedroom is an ample room with built in wardrobes, one of which houses the Vaillant combi gas boiler.
Lastly, the family bathroom with a bath and overhead mains shower is a spacious, bright room.
With ample storage the flat has a deep cupboard with shelves and hooks for outdoor coats and 2 sets of double built in wardrobes providing fantastic laundry and storage space.
Outside
The flat is contained within a large detached building with communal gardens and parking outside. There is a dedicated garage with a roller door and a drying green to the rear. To the front of the property there is ample additional or guest parking.
Dimensions
Living/dining room (5.8m x 4.2m)
Kitchen (3.0m x 3.5m)
Bedroom 1 (2.9m x 5.0m)
Ensuite (1.3m x 2.8m)
Bedroom 2 (3.0m x 3.4m)
Family Bathroom (2.0m x 2.3m)
Lossiemouth
The picturesque coastal town of Lossiemouth offers easy access to miles of sandy beaches, along with the championship golf course, opportunities for sea angling and sailing, plus miles of walking trails. There are a range of local amenities, including various shops and primary and secondary schools, with nearby Elgin offering further recreational facilities, a leisure centre and many historic cultural sites. Lossiemouth benefits from well serviced bus routes and Elgin train station offers regular links to Inverness and Aberdeen and the wider UK rail network. Nearest airports are located at Inverness and Aberdeen.